Canopy Hill Villa
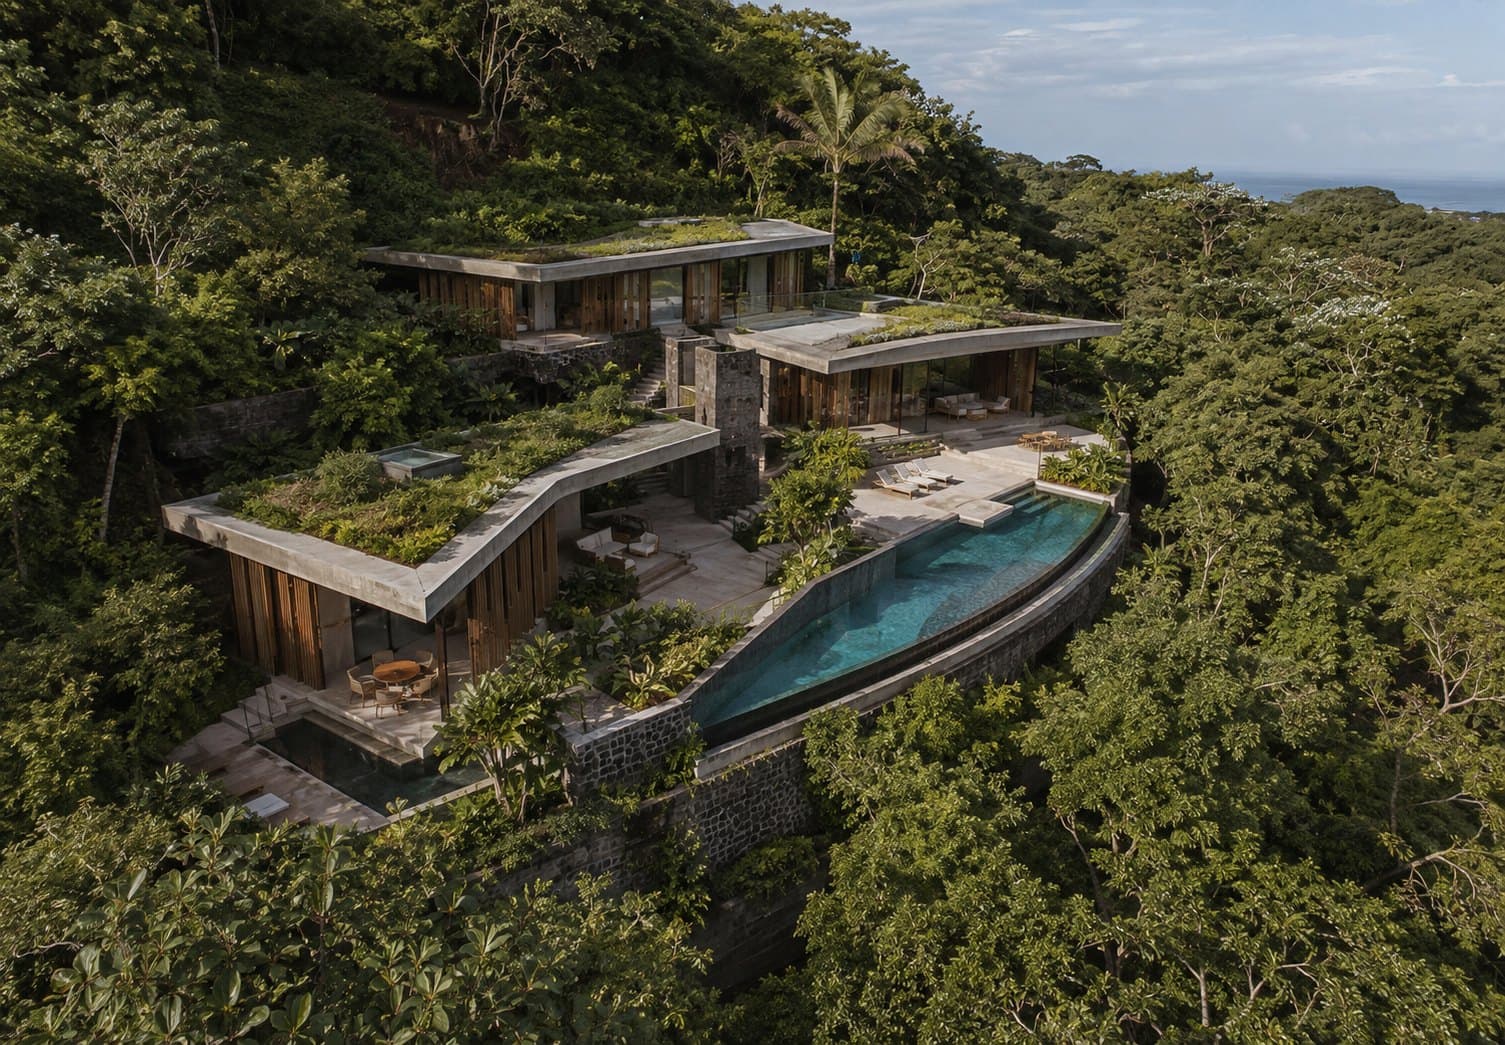
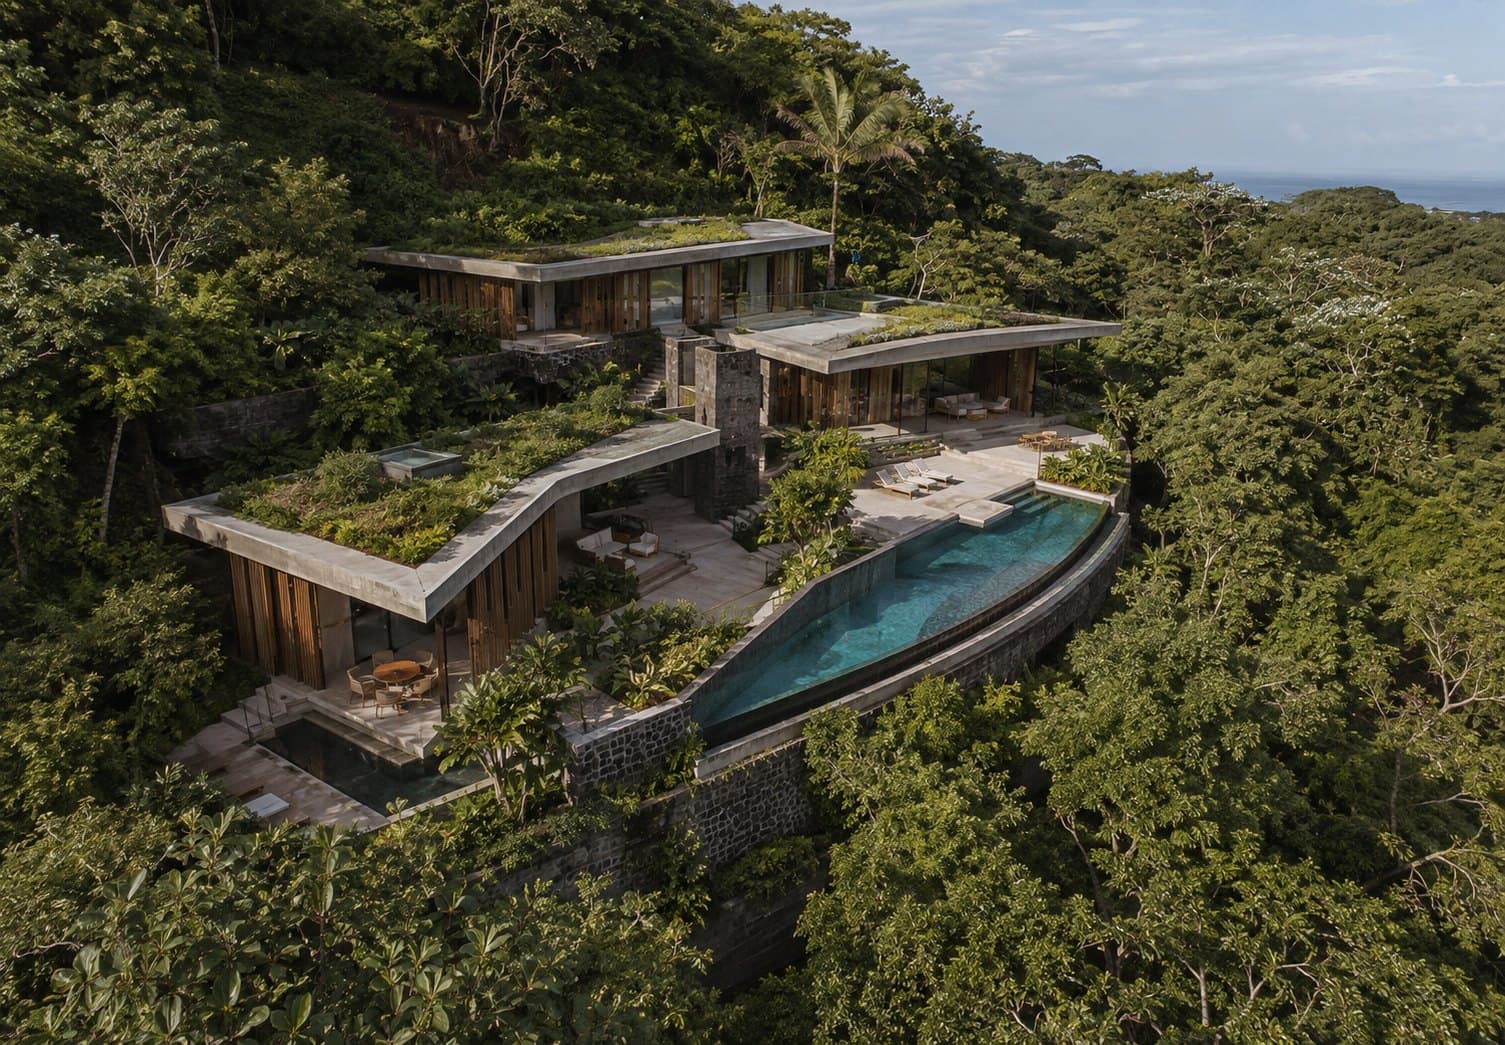
A stepped residence cut into a forested ridge.
- Technical Consulting, Project Delivery, Procurement & Trade
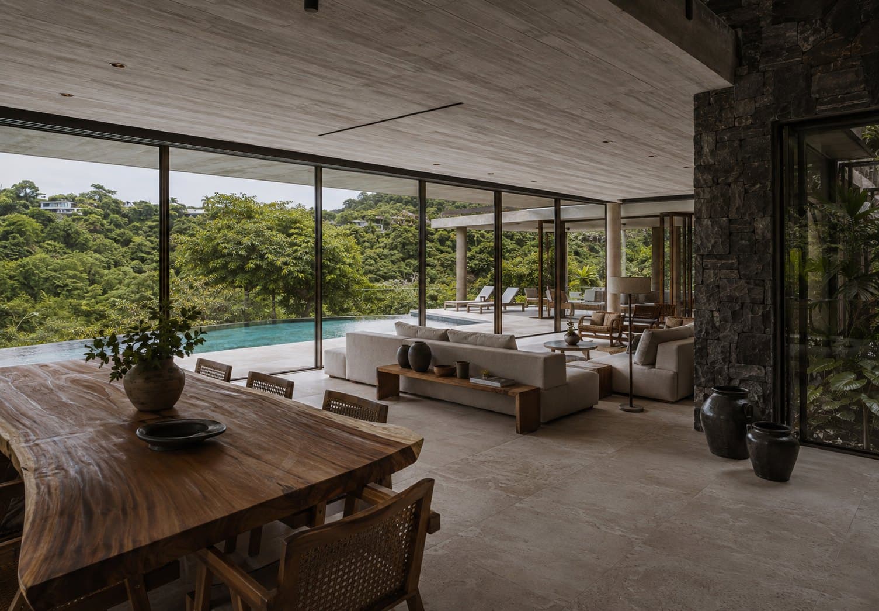
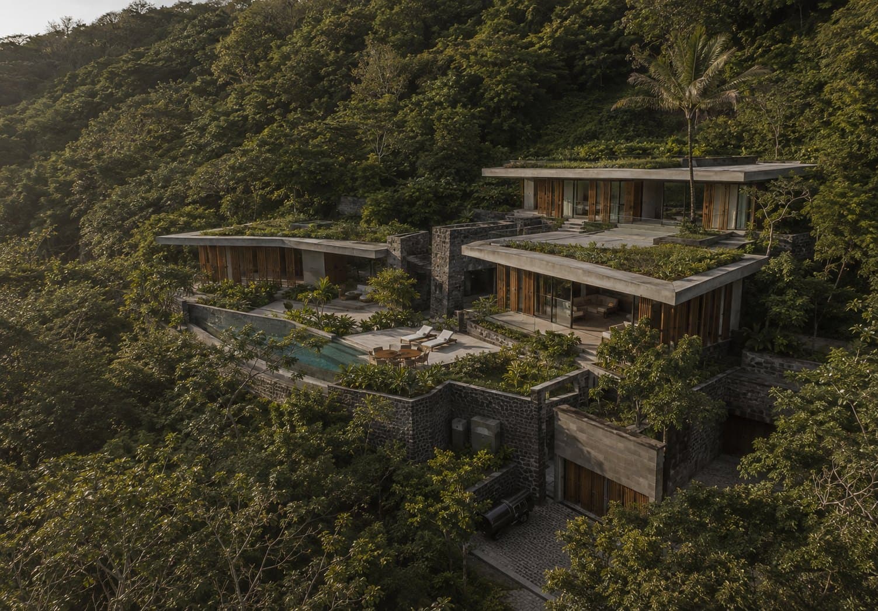
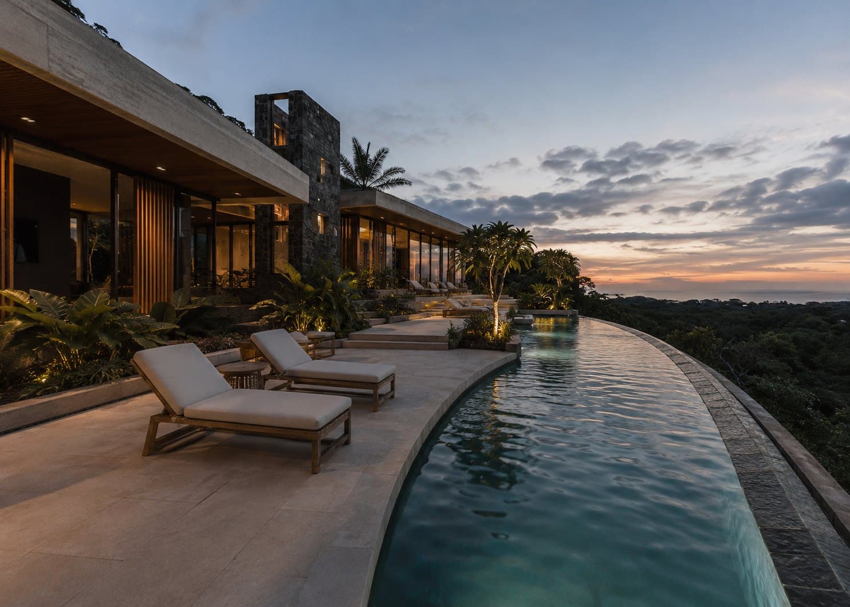
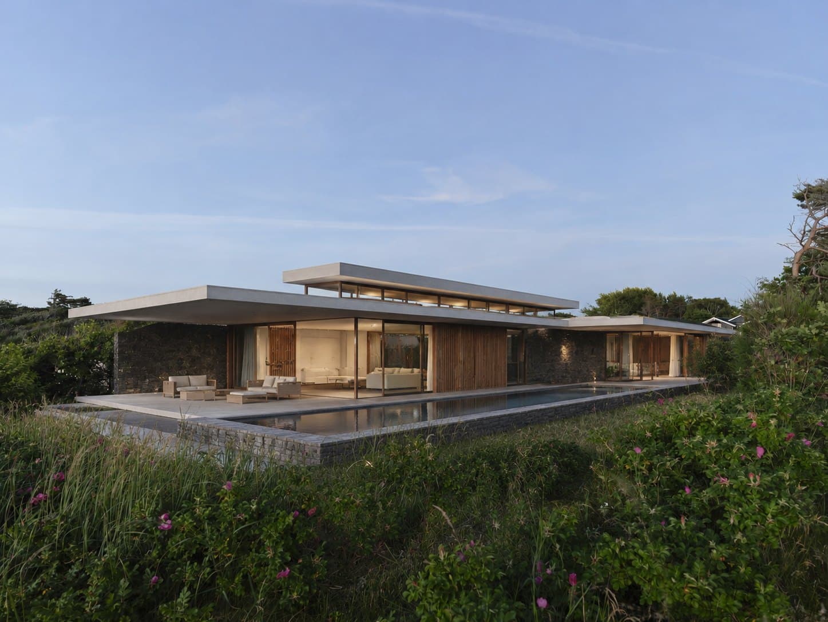
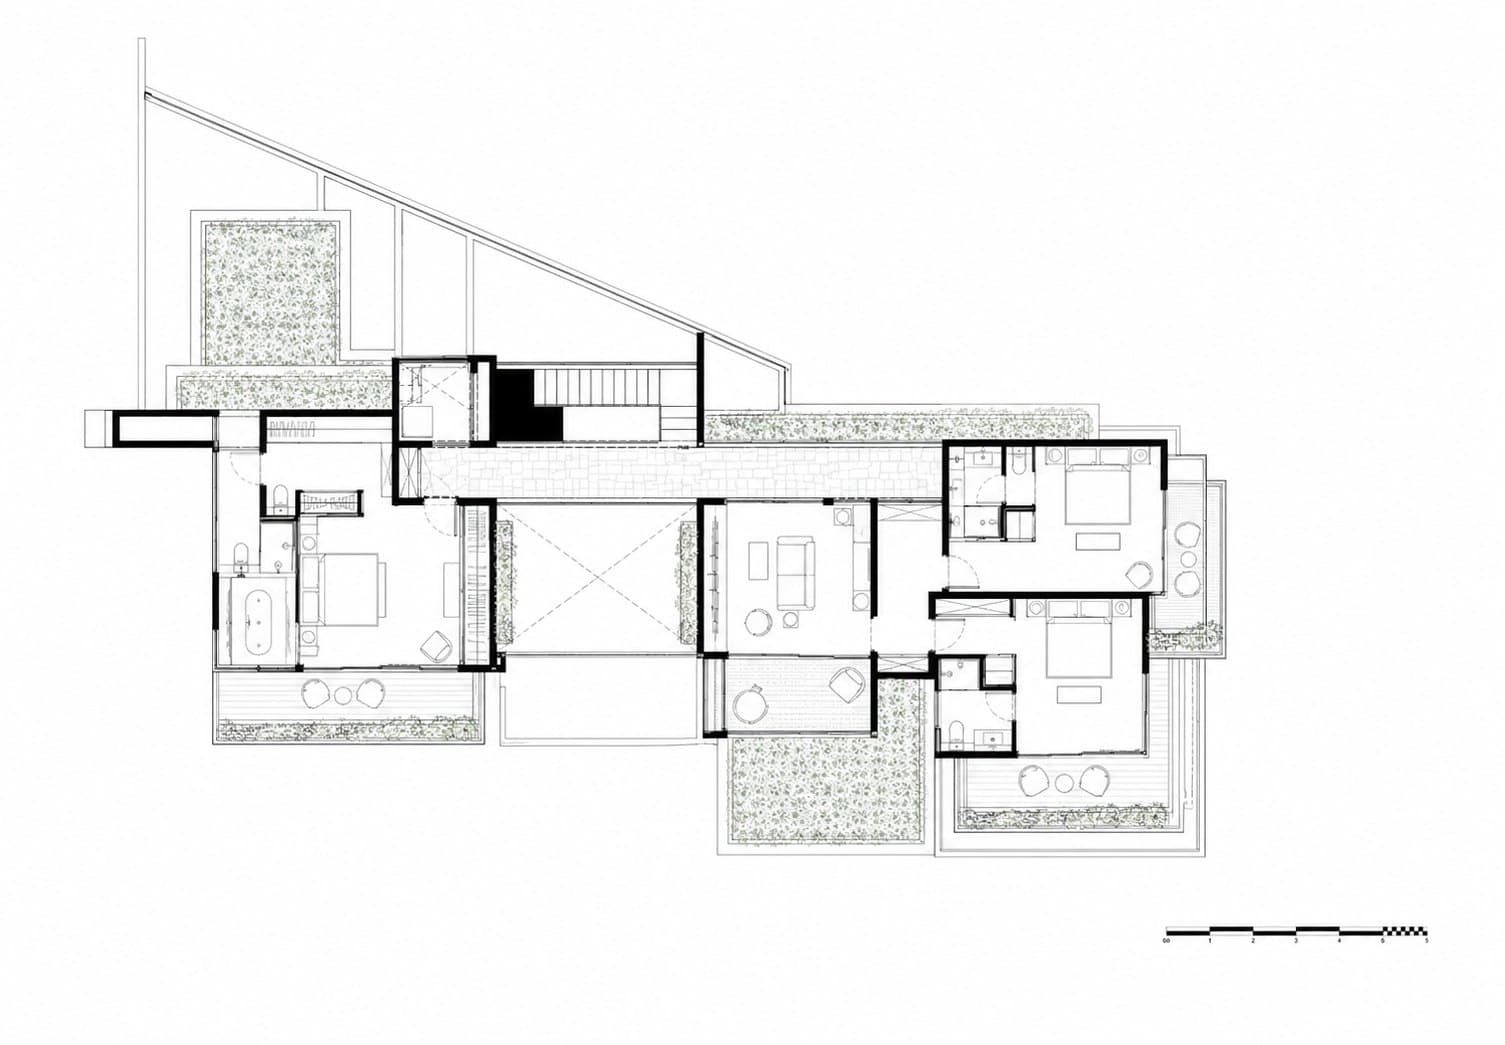
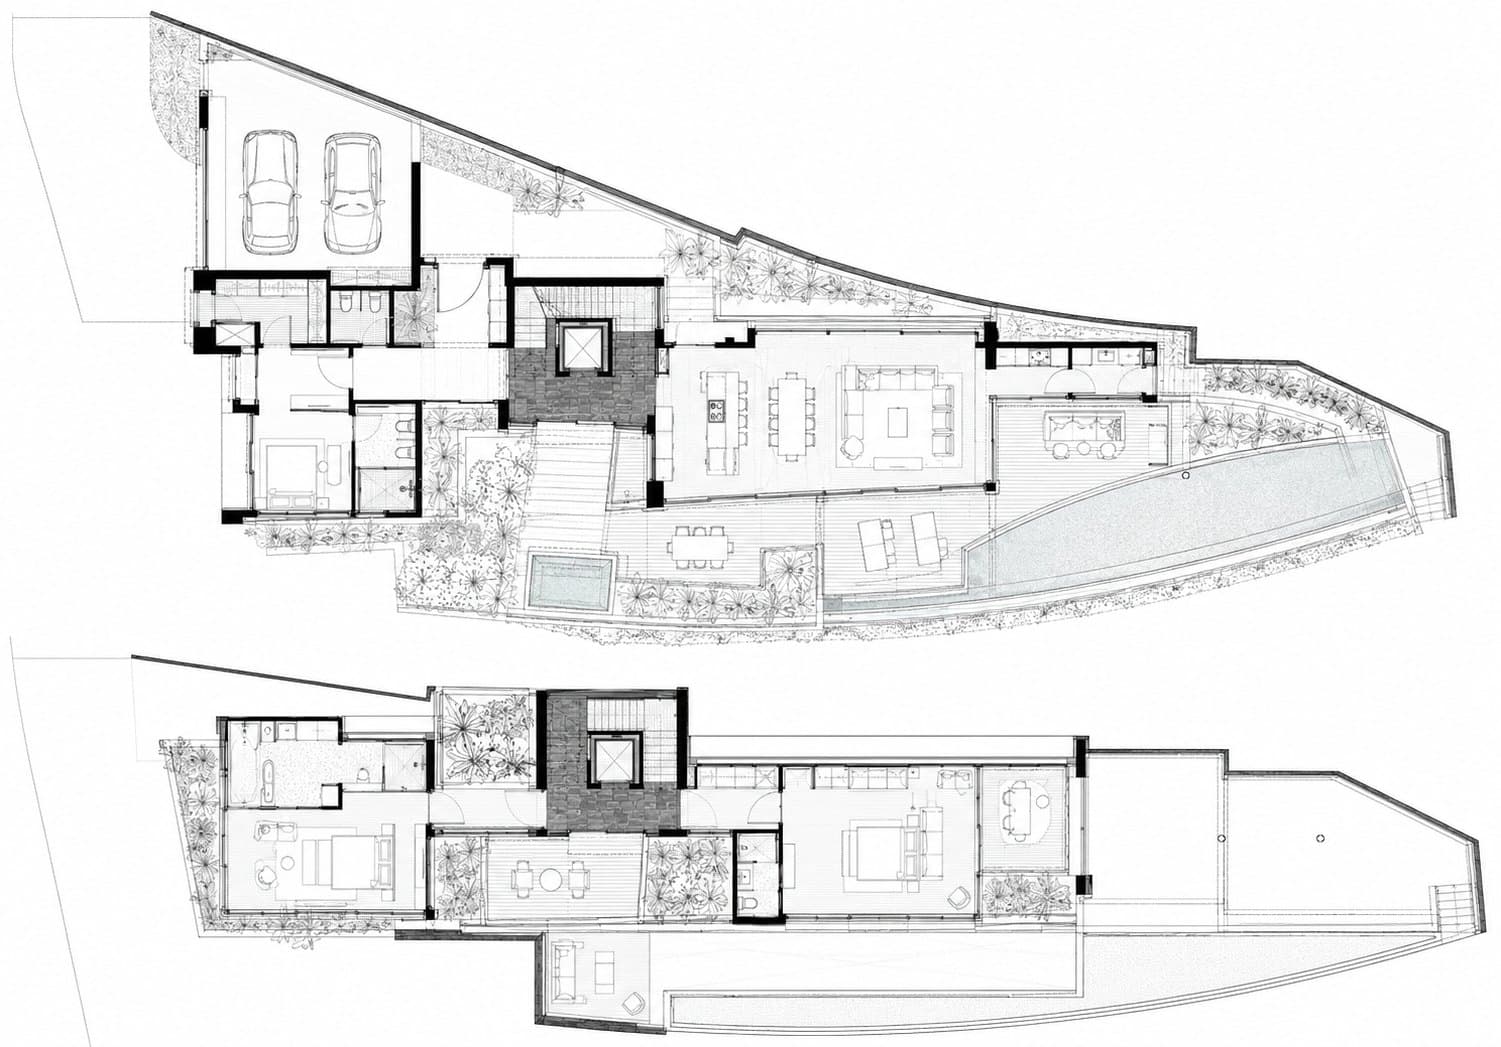
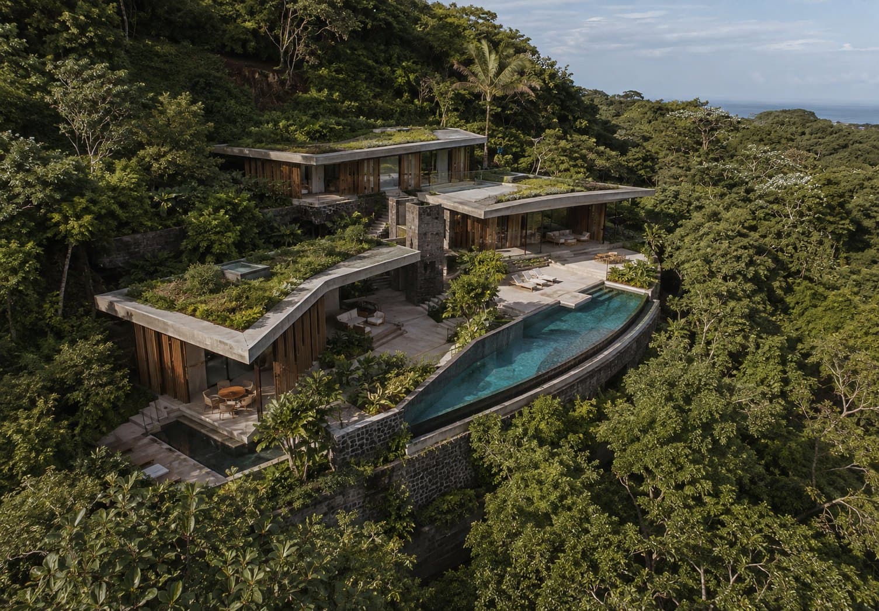
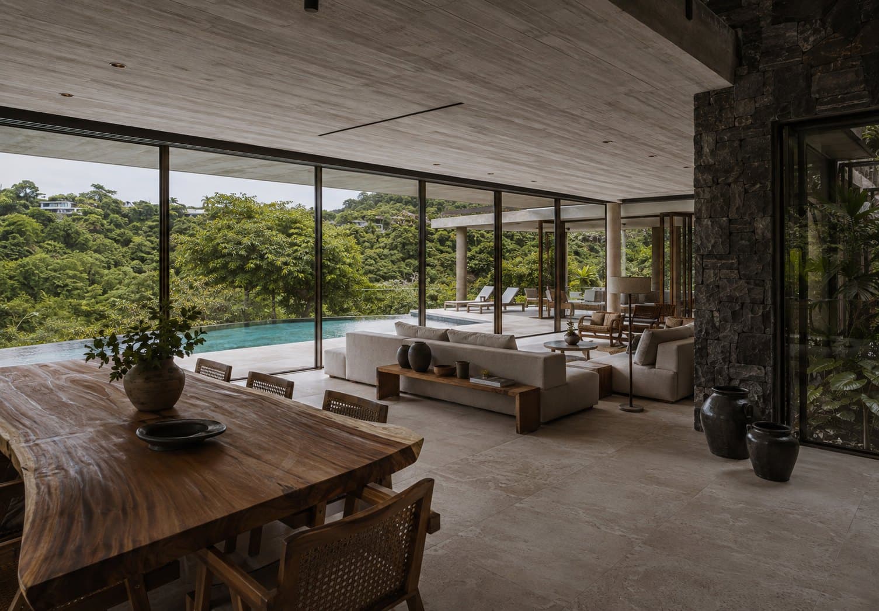
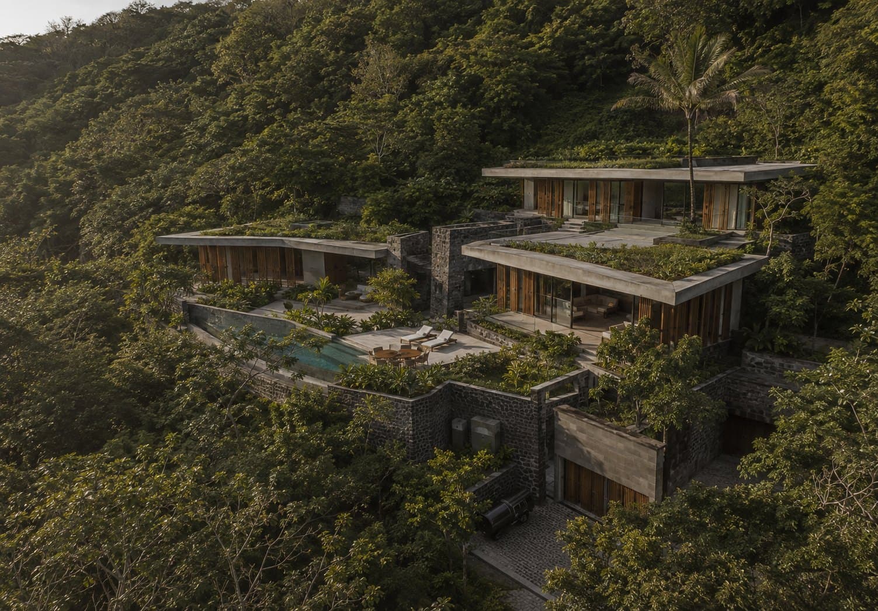
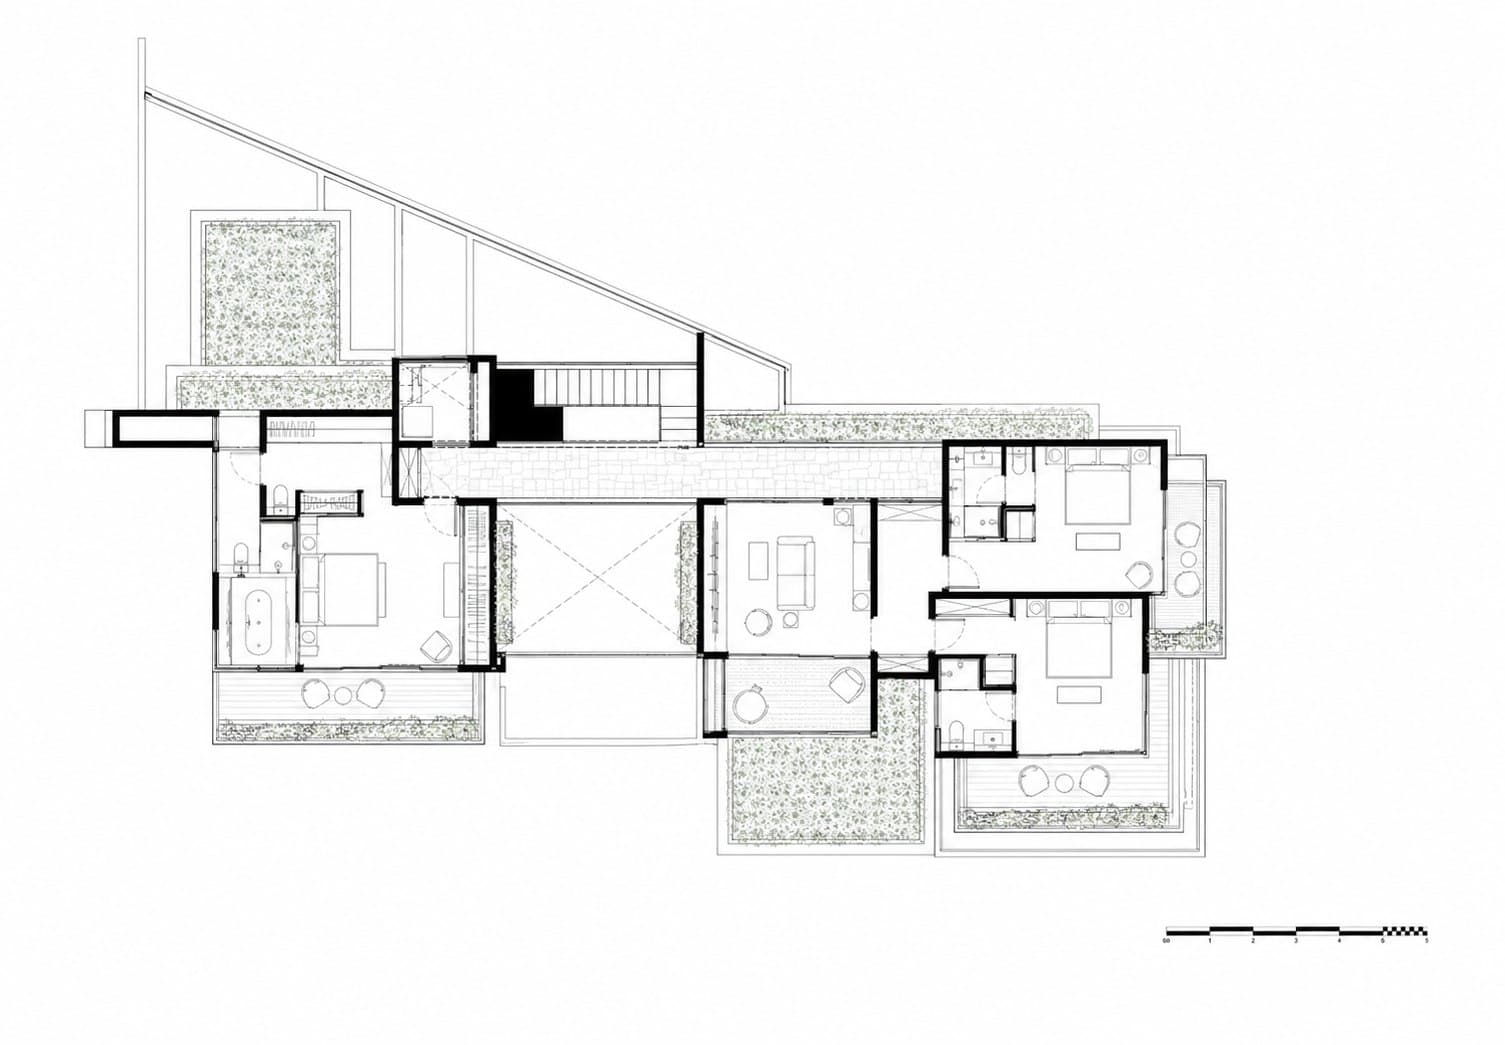
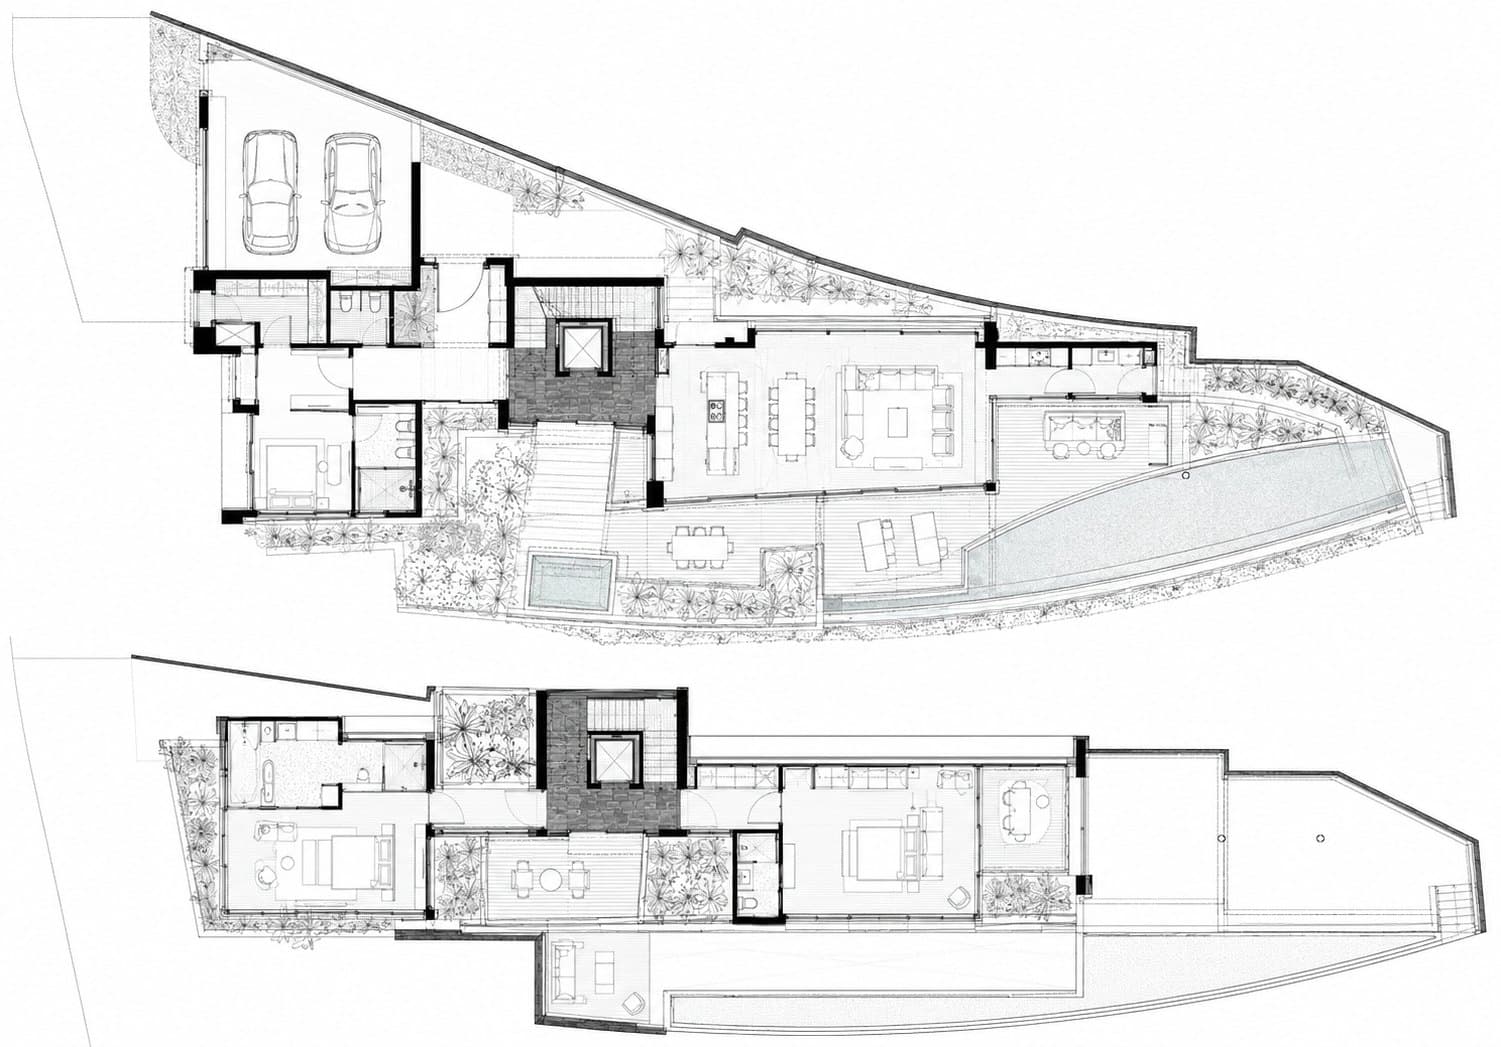
The site falls steeply through dense forest, so the house is arranged as a series of terraces rather than a single mass. Cast-in-place concrete retaining structures hold the slope; above them the building lightens into timber screens and full-height glazing.
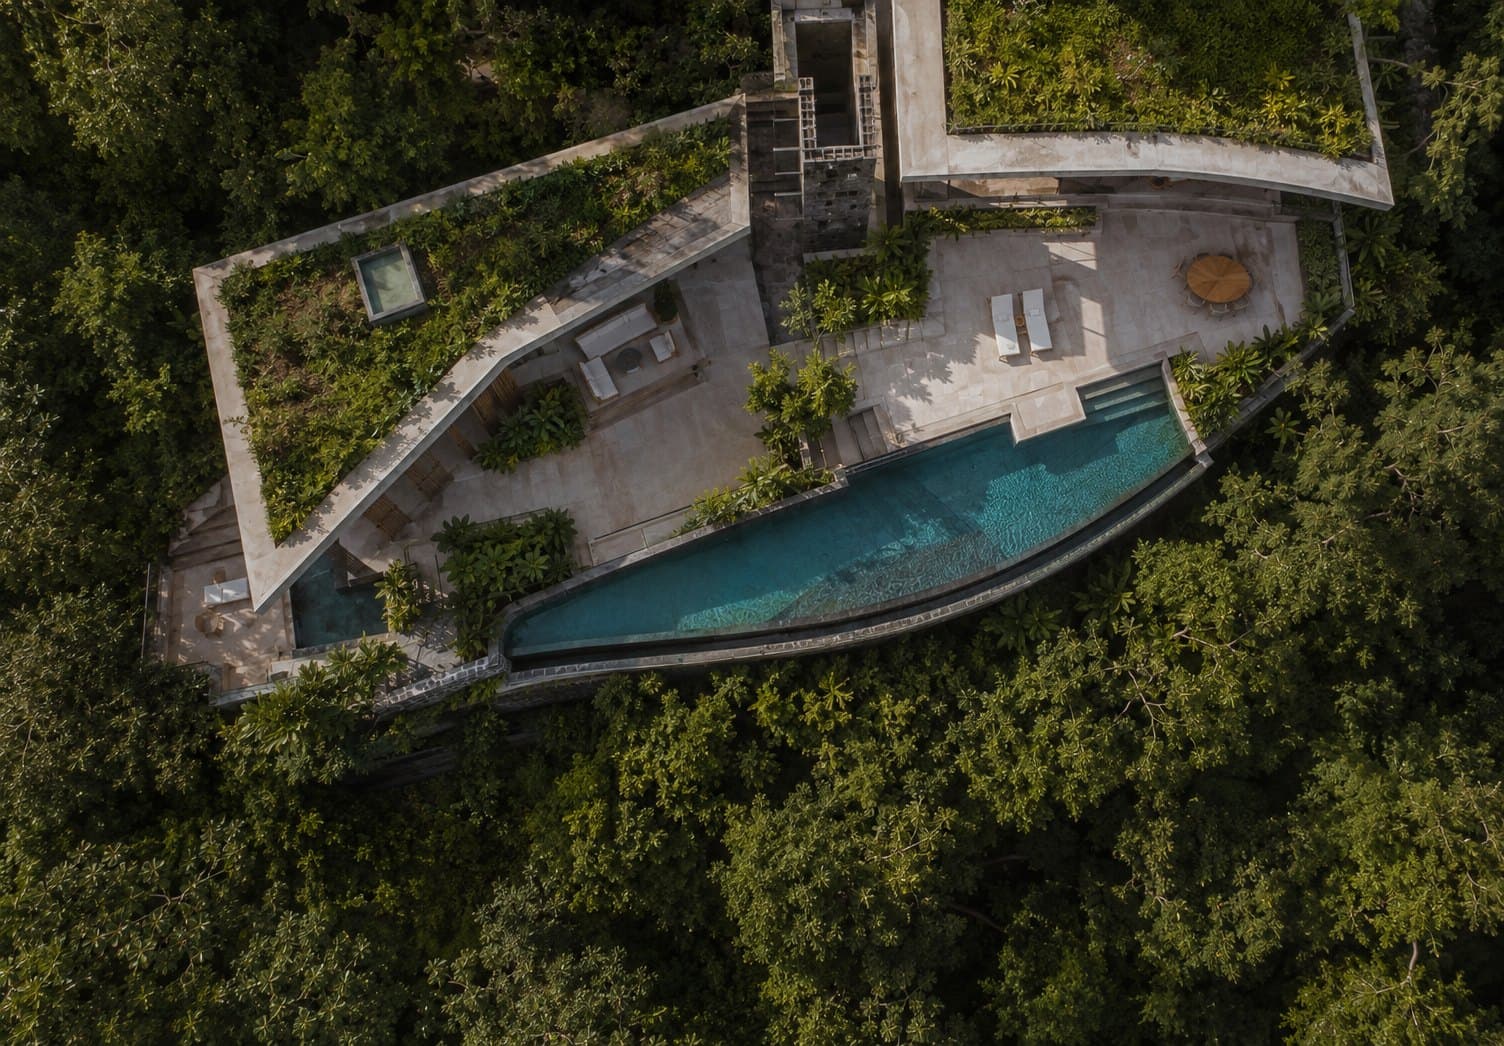
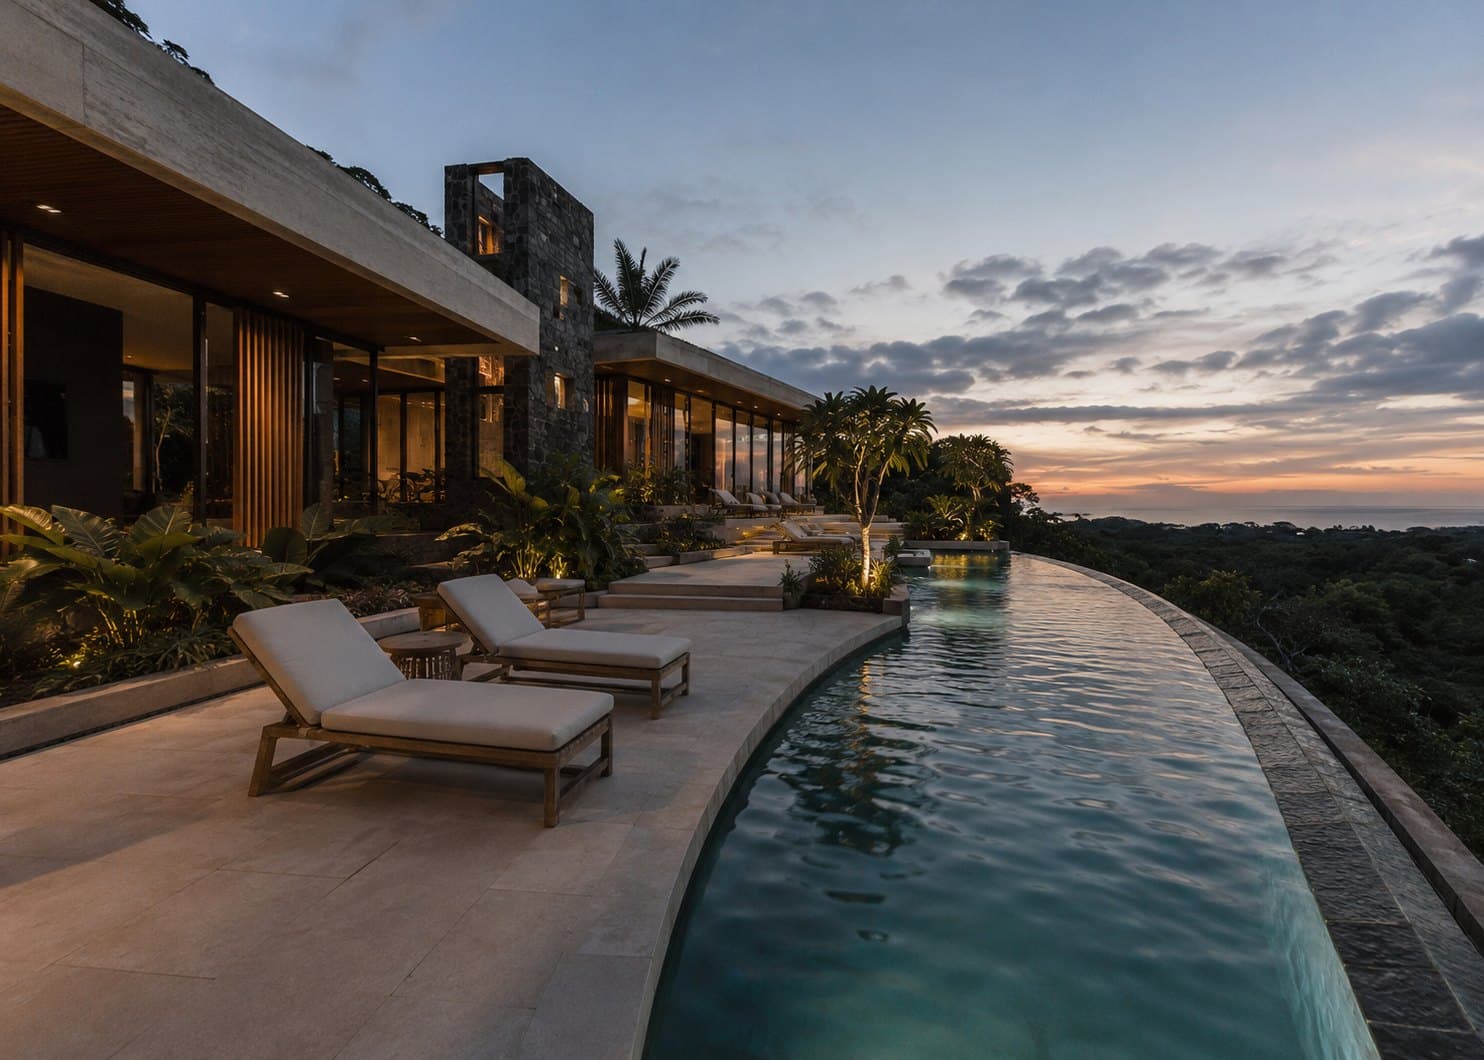
Formwork and scaffolding systems were coordinated around limited site access, and the pool and terrace edges are detailed with geosynthetic waterproofing and drainage.
Approach
The site falls steeply through dense forest, so the house is arranged as a series of terraces rather than a single mass. Cast-in-place concrete retaining structures hold the slope; above them the building lightens into timber screens and full-height glazing.
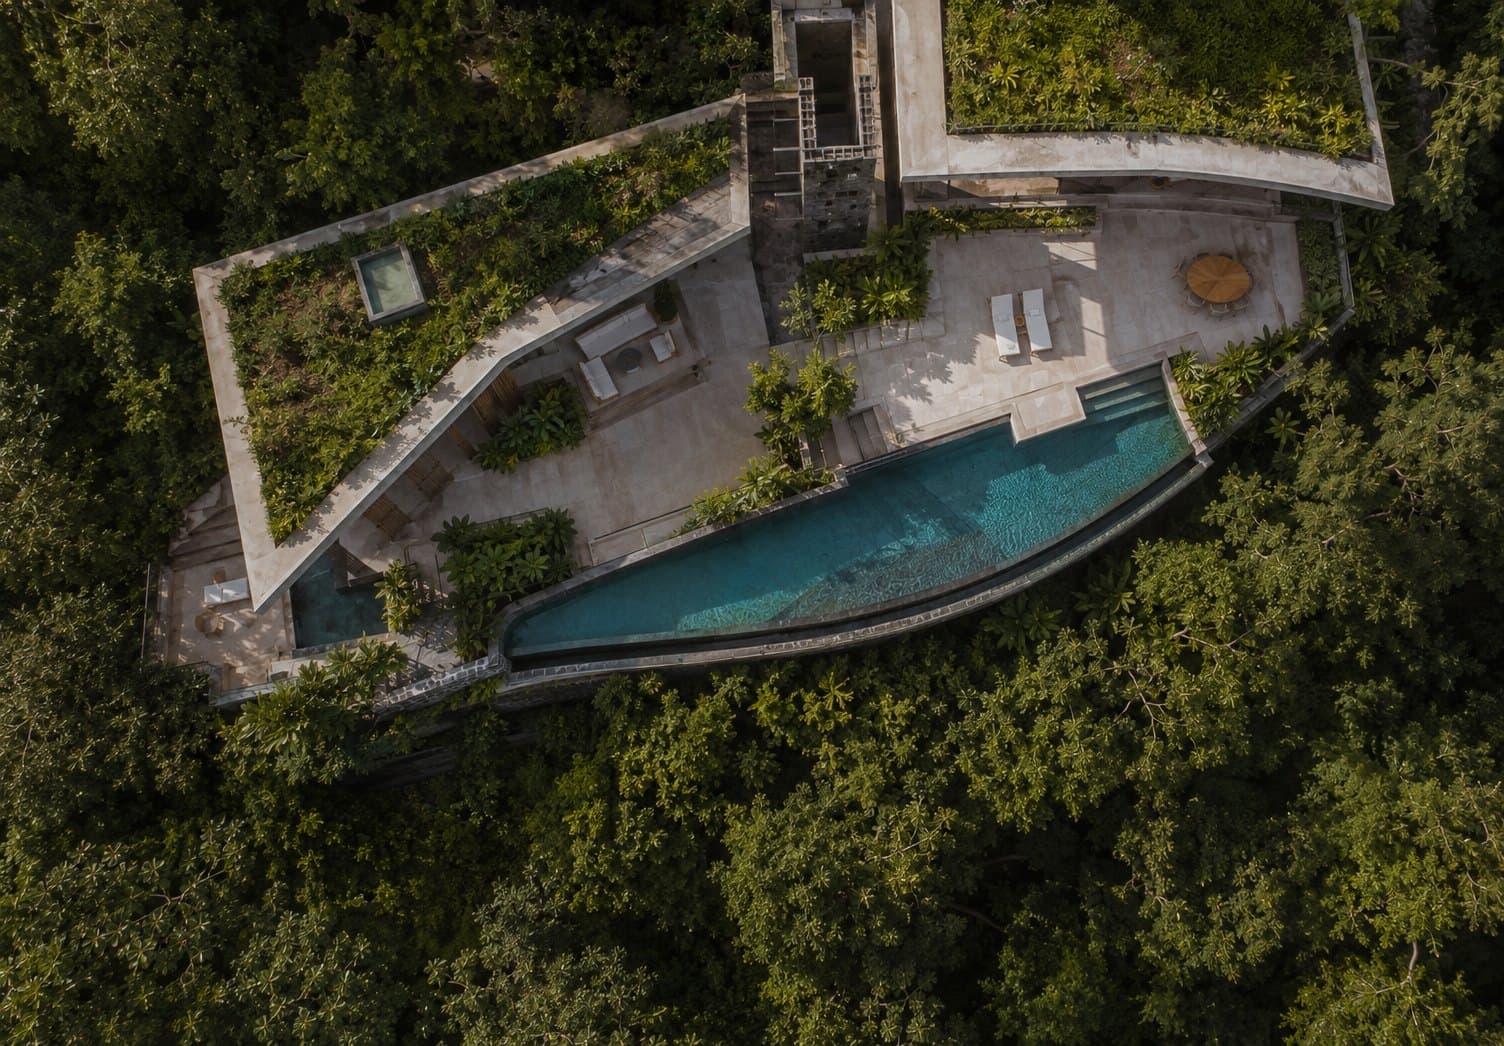
A STEPPED RESIDENCE CUT INTO A FORESTED RIDGE
Construction
Formwork and scaffolding systems were coordinated around limited site access, and the pool and terrace edges are detailed with geosynthetic waterproofing and drainage.
Gallery