Courtyard House
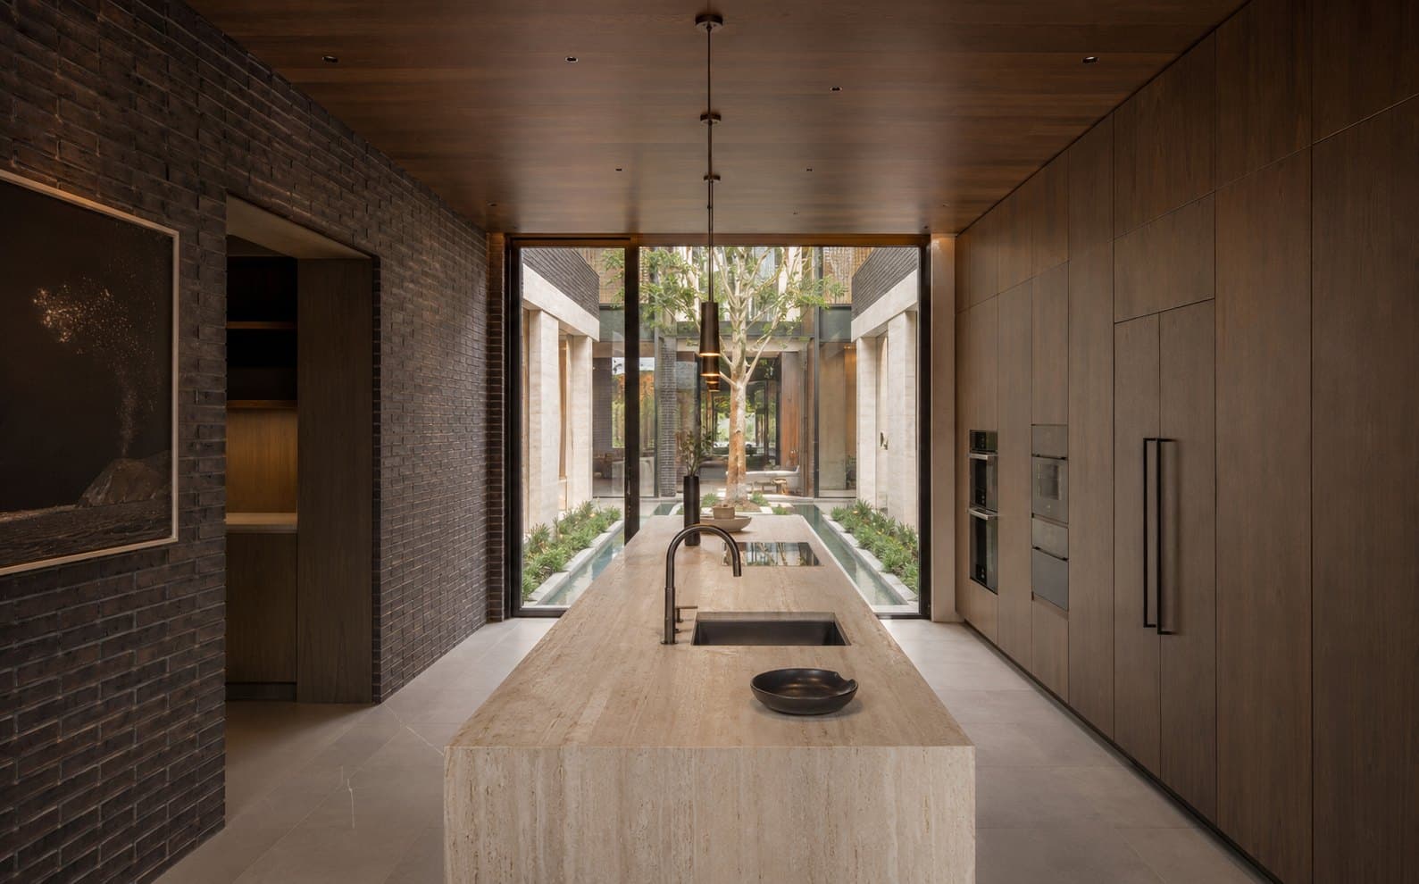
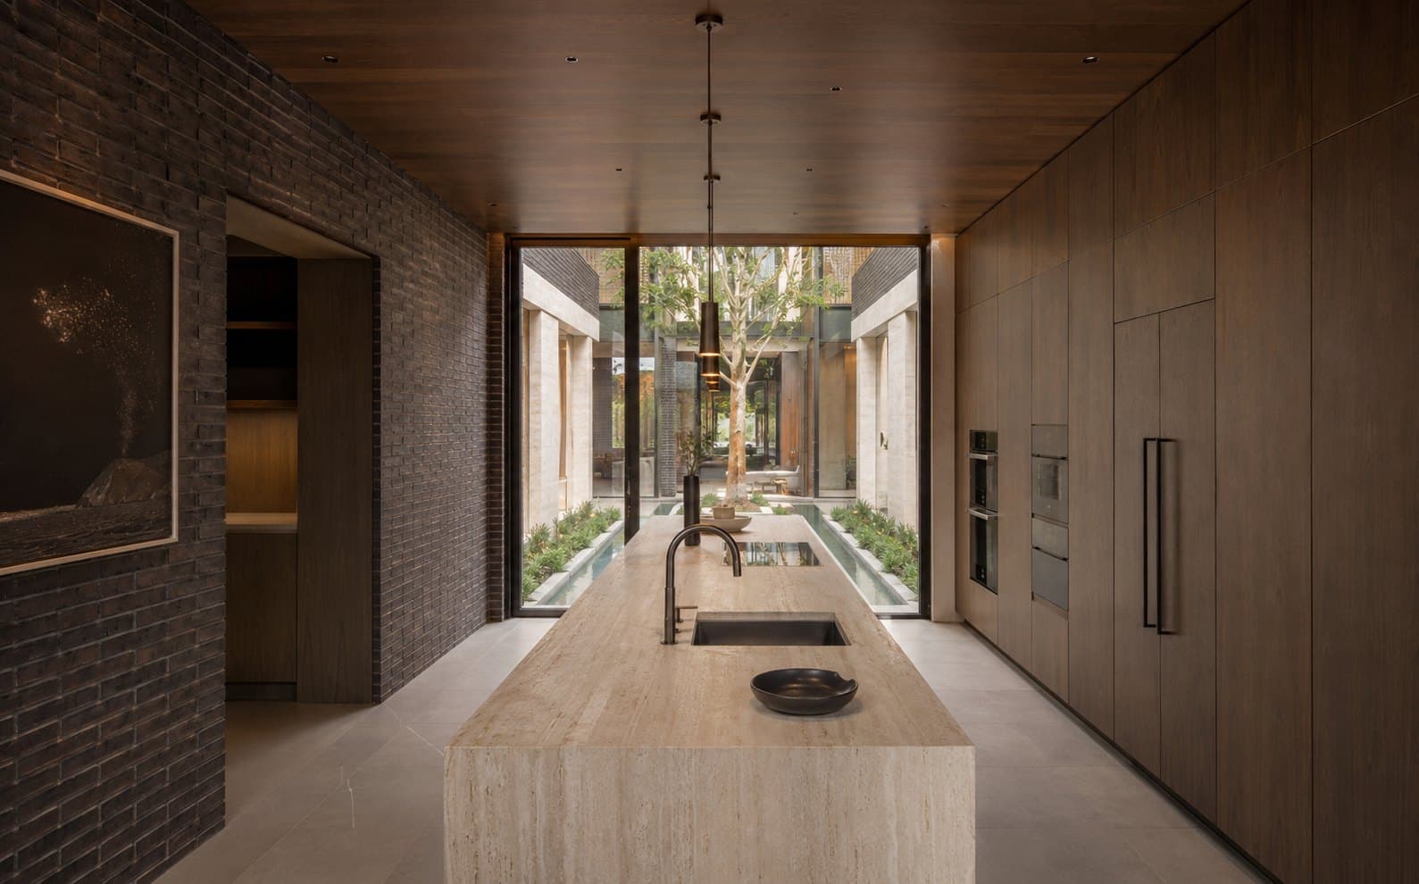
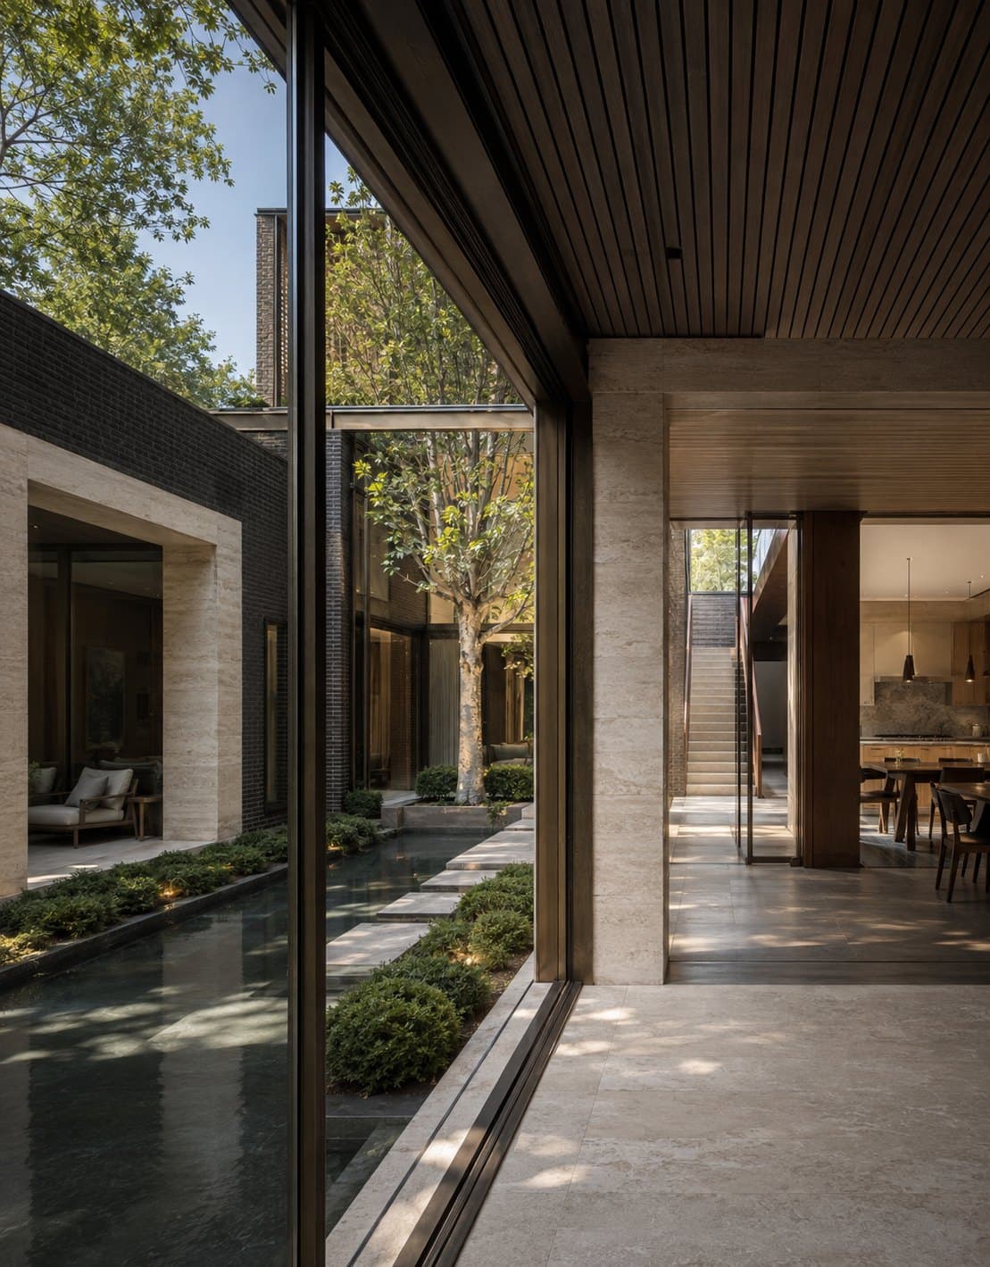
A kitchen and a corridor around a planted court.
- Technical Consulting, Project Delivery, Procurement & Trade
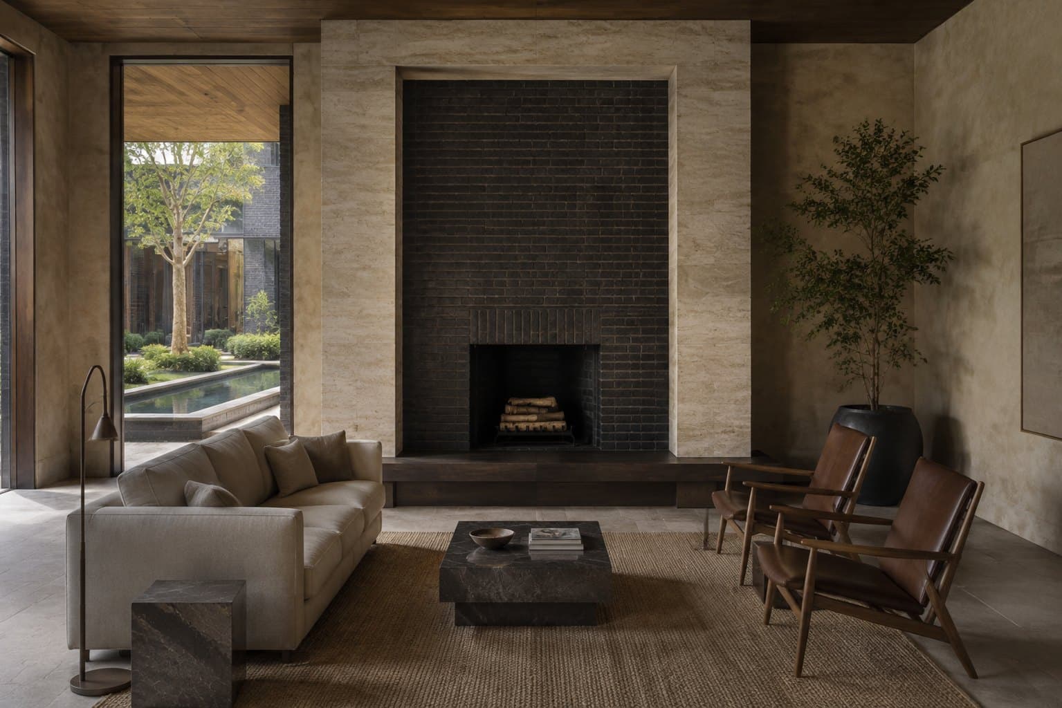
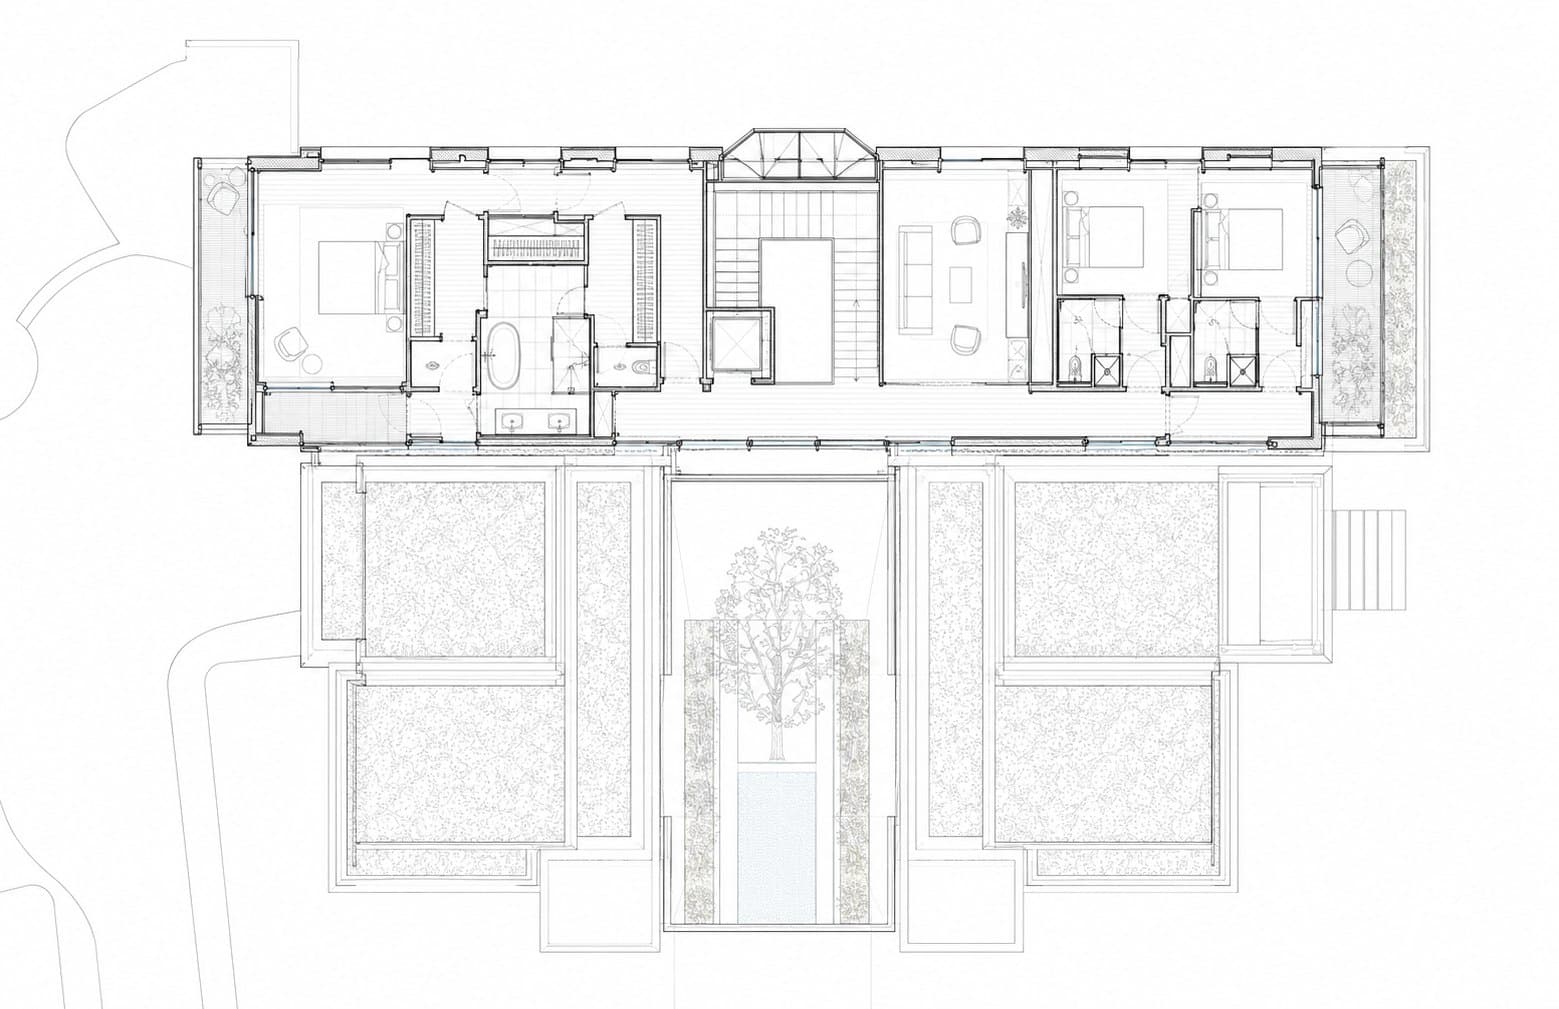
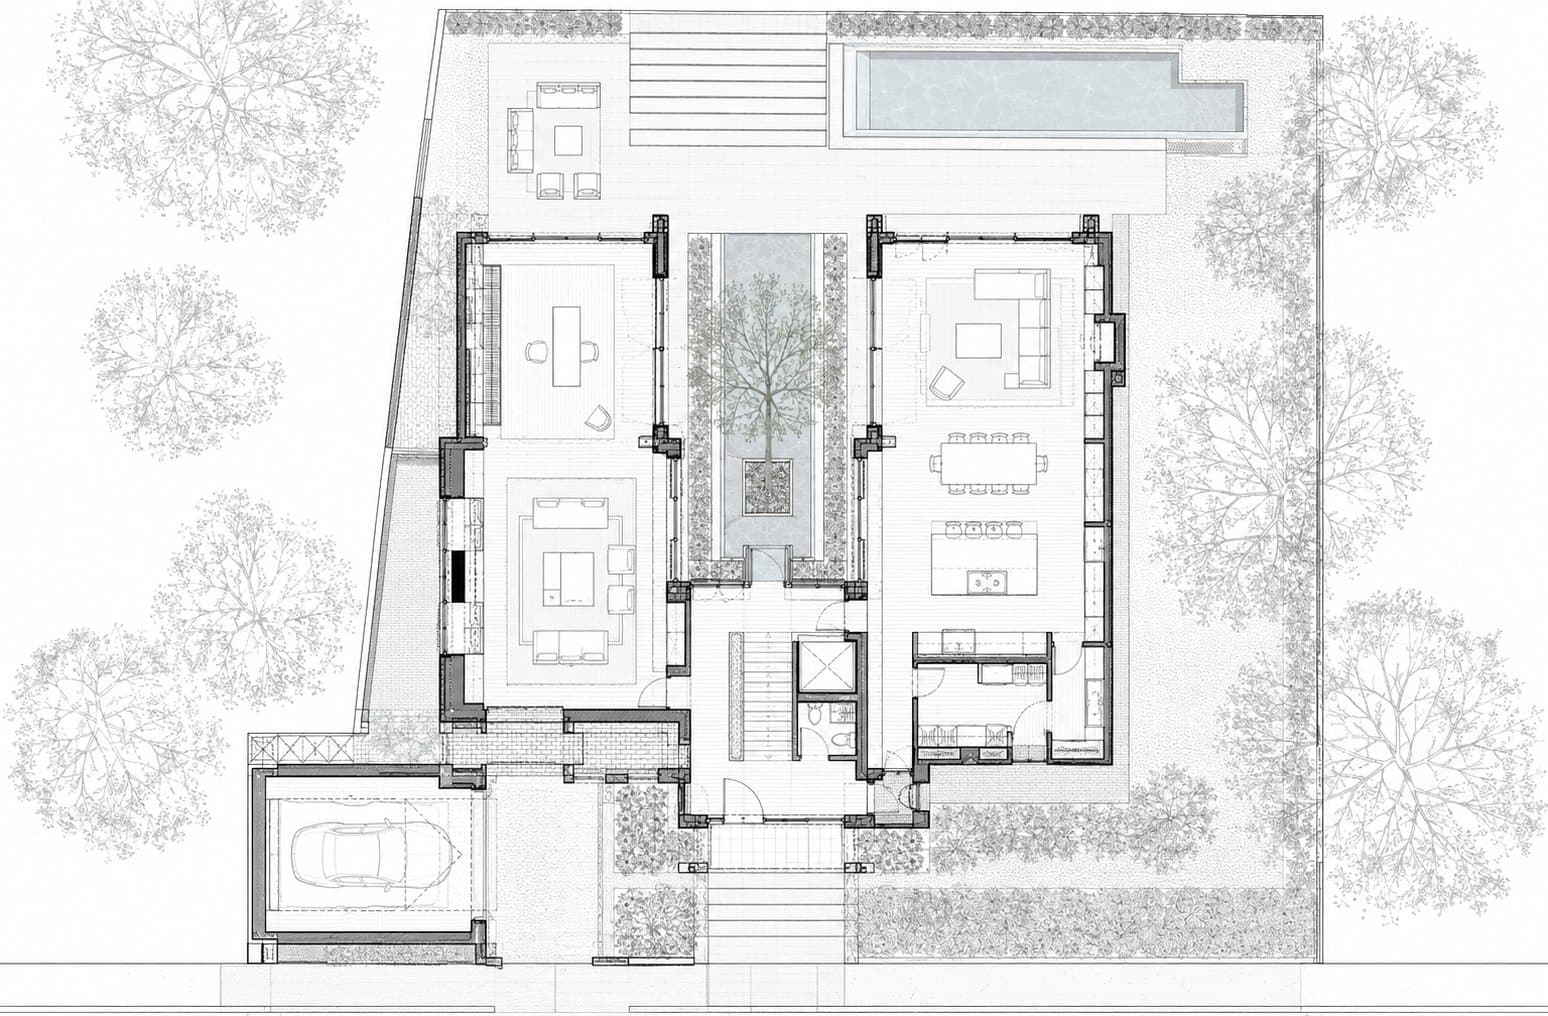
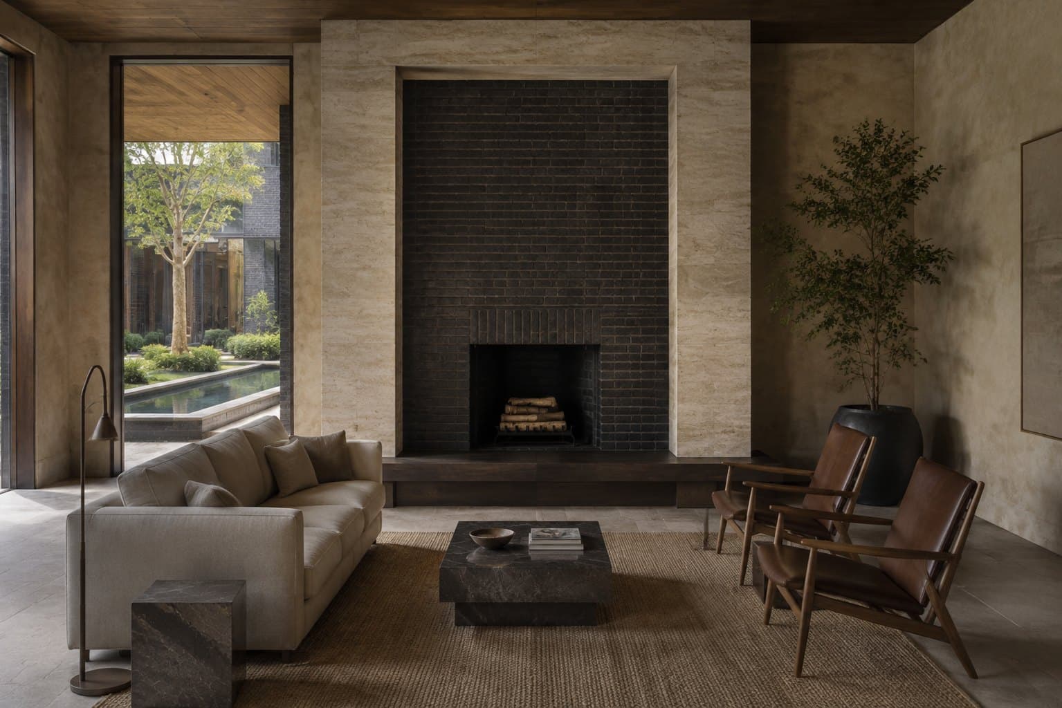
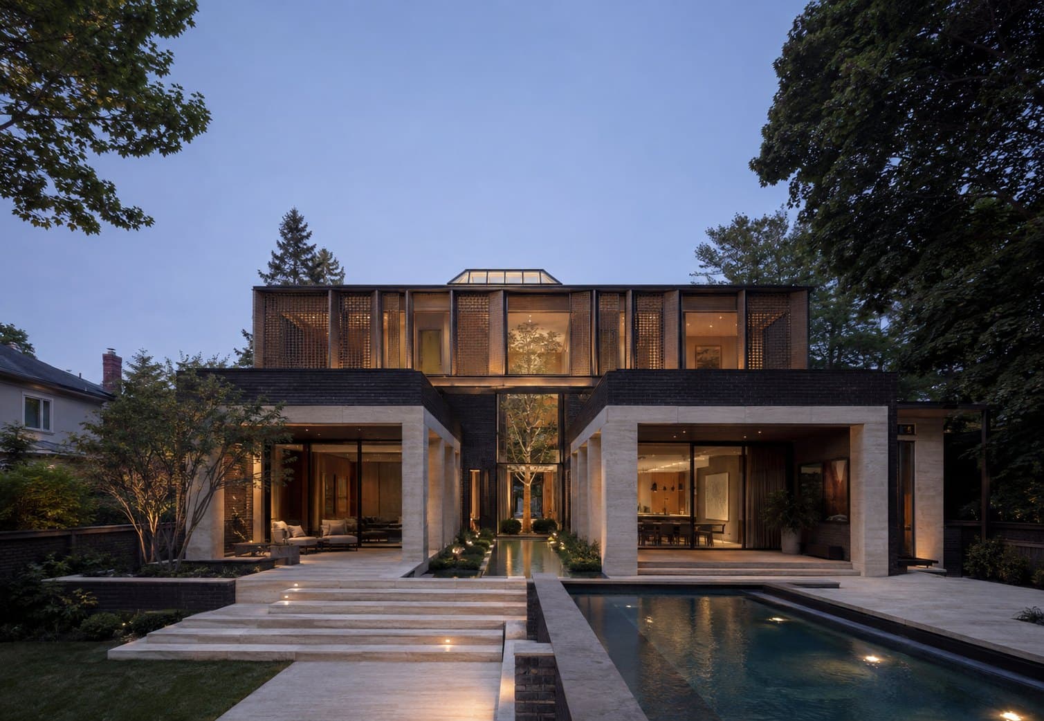
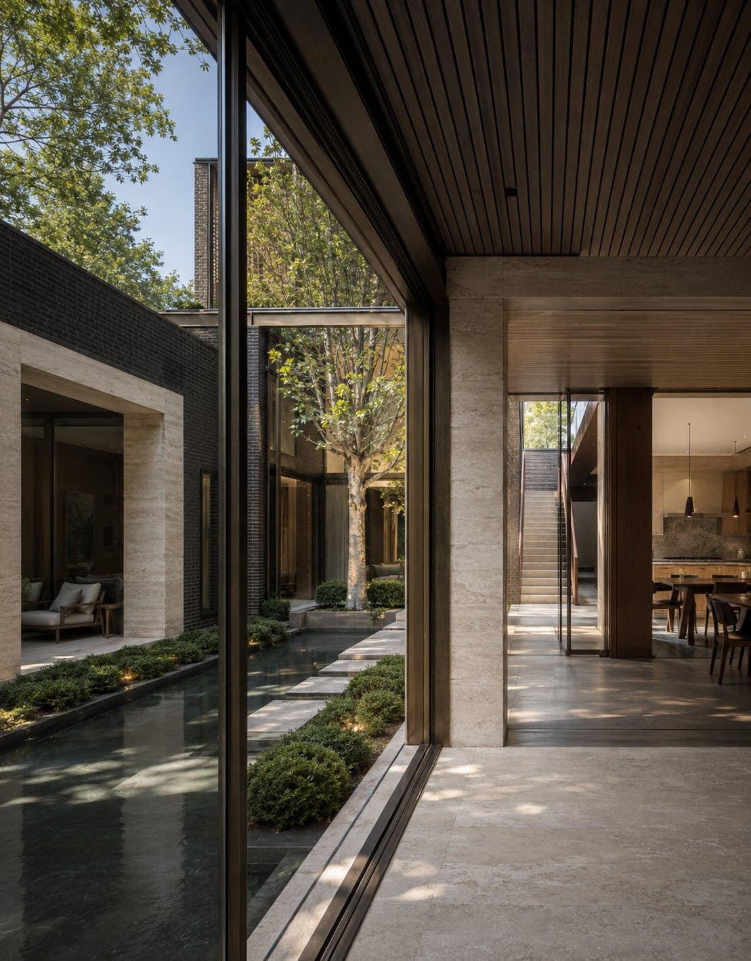
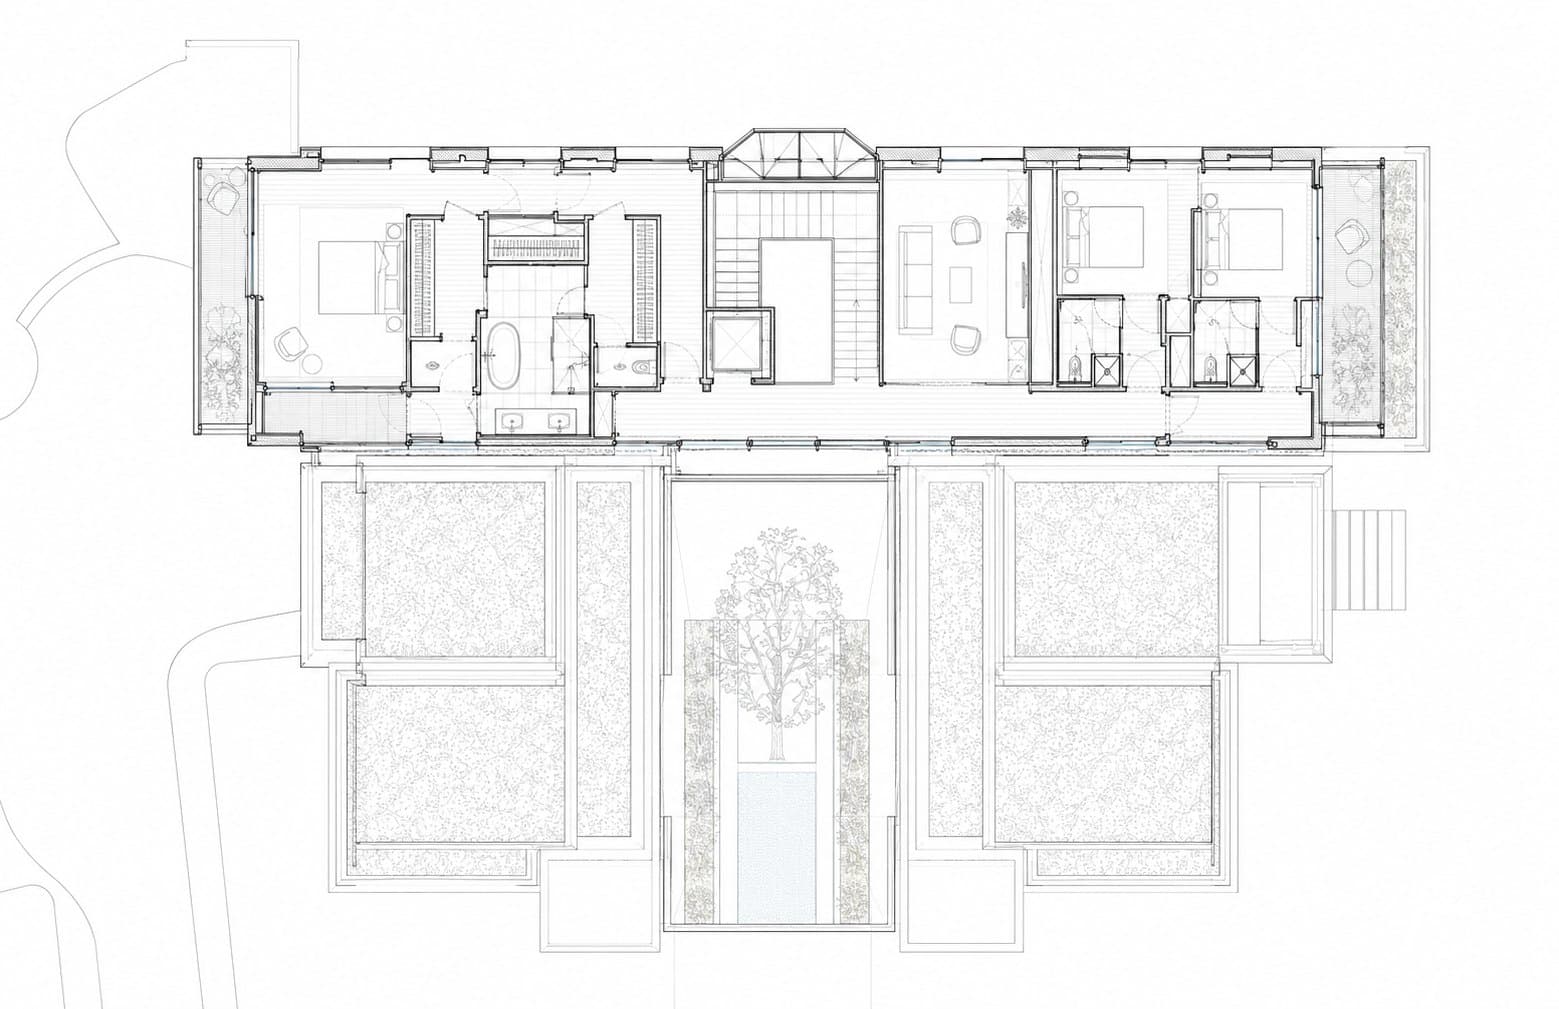
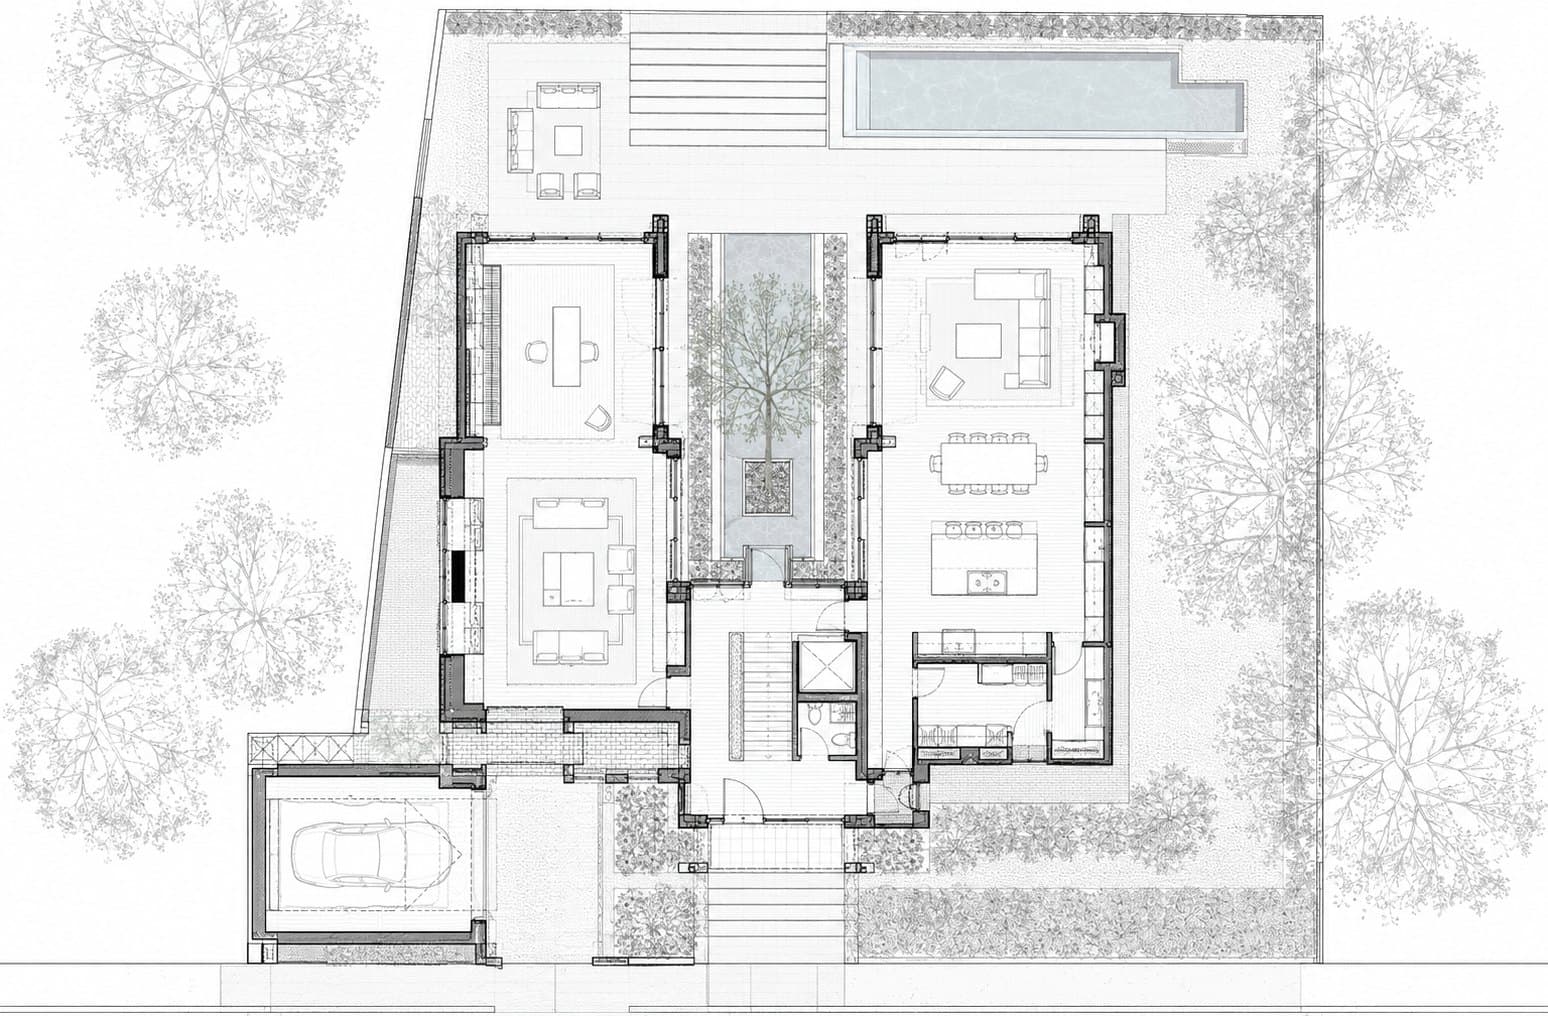
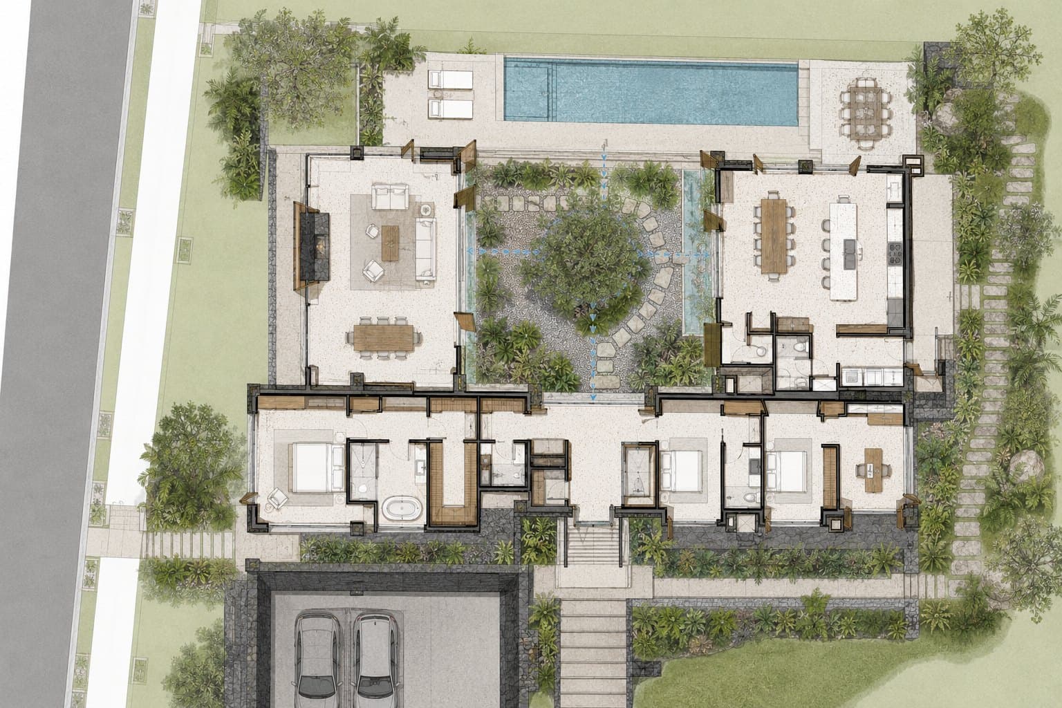
The house is planned as a loop around a courtyard, so every room borrows light from two sides. Circulation doubles as the service spine.
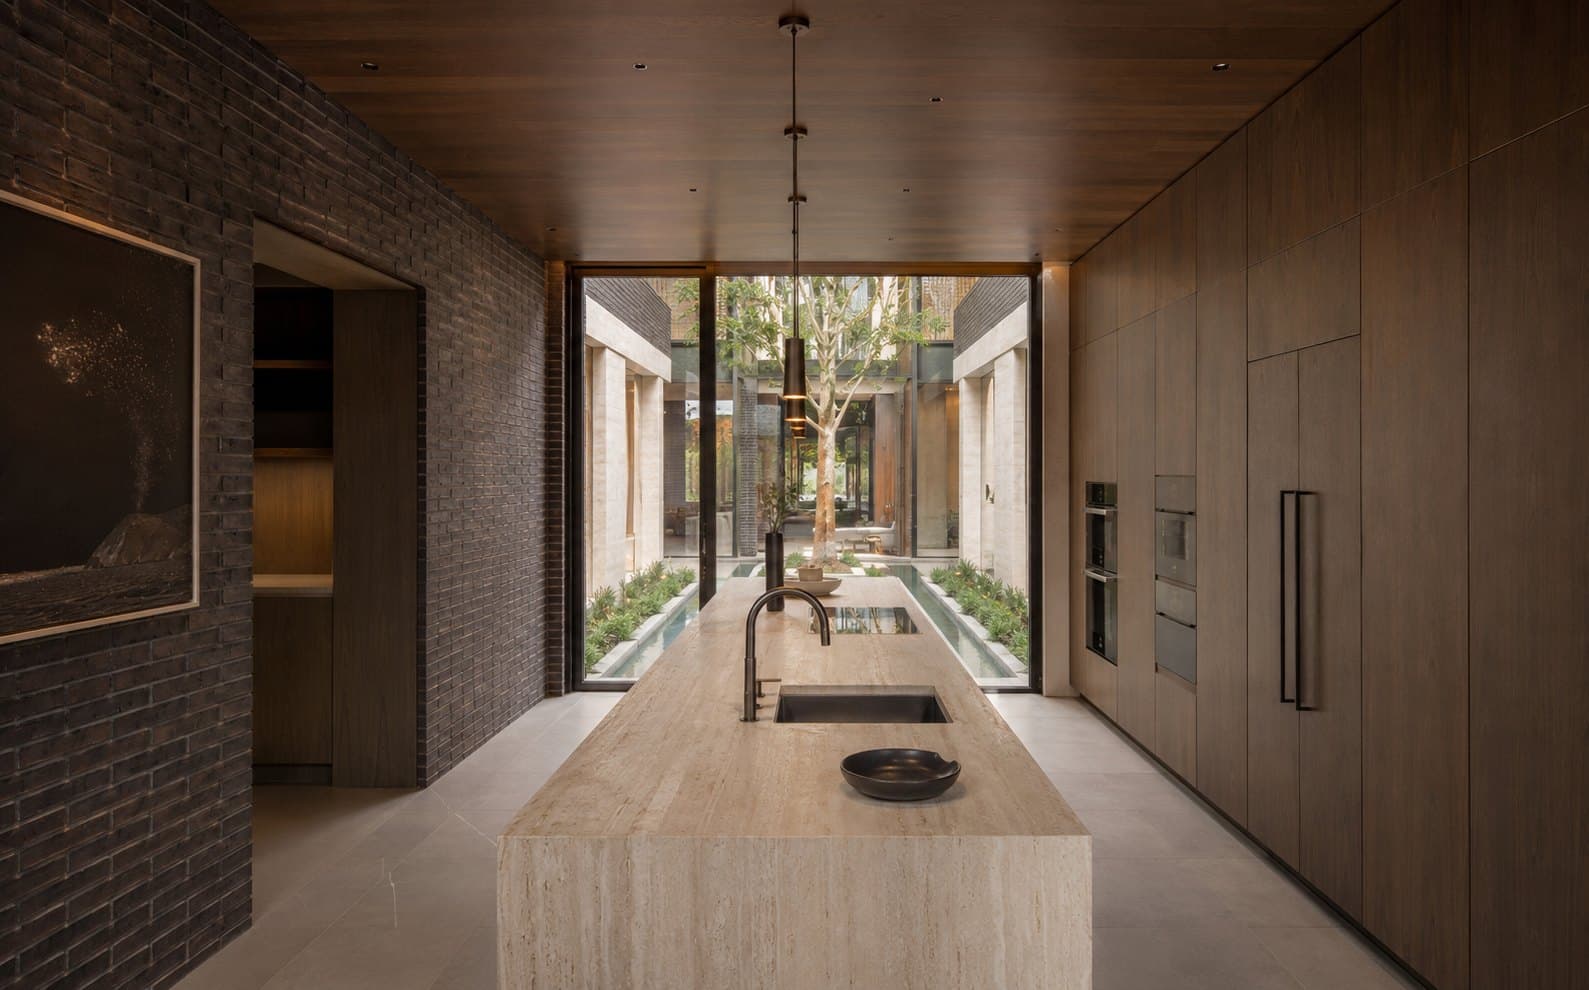
Joinery is fitted in solid oak against exposed brick, with a single monolithic travertine island as the centre of the plan.
Approach
The house is planned as a loop around a courtyard, so every room borrows light from two sides. Circulation doubles as the service spine.
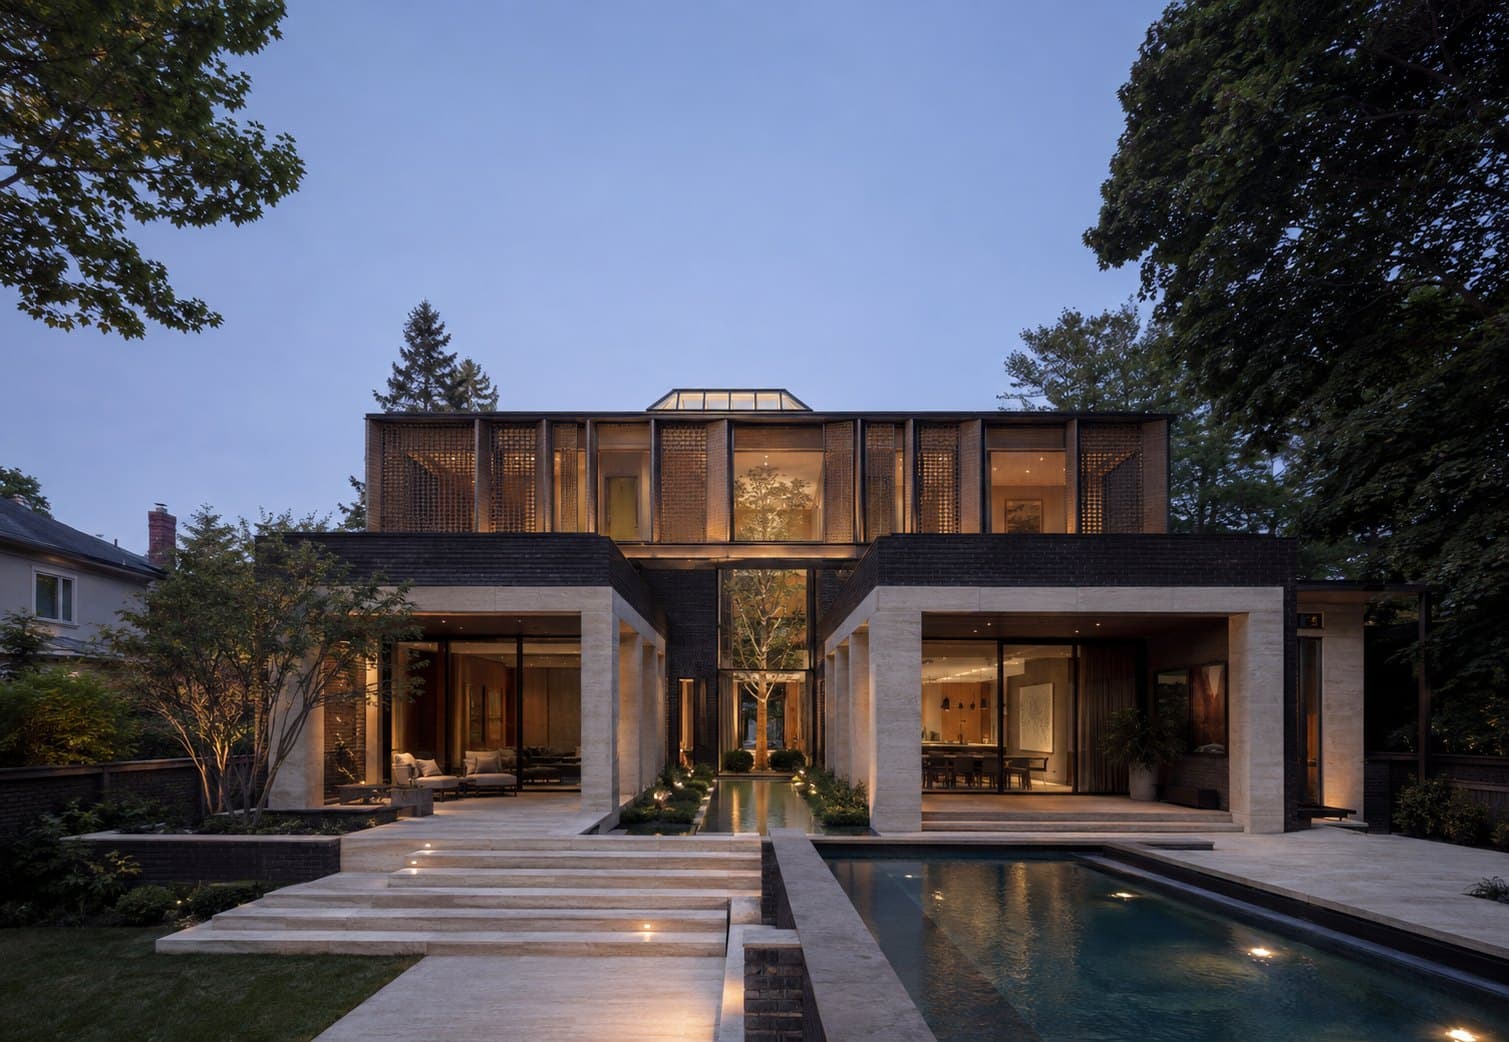
A KITCHEN AND A CORRIDOR AROUND A PLANTED COURT
Construction
Joinery is fitted in solid oak against exposed brick, with a single monolithic travertine island as the centre of the plan.
Gallery
Slope House