Ridgeline House
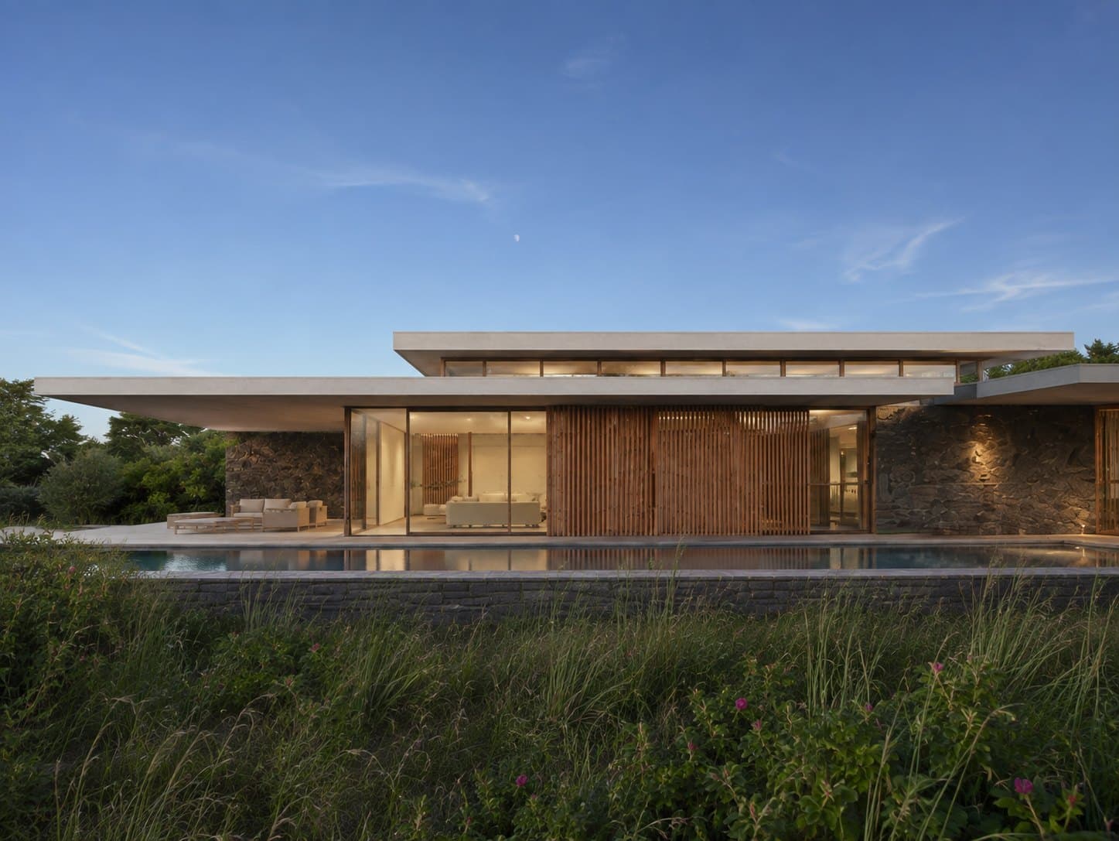
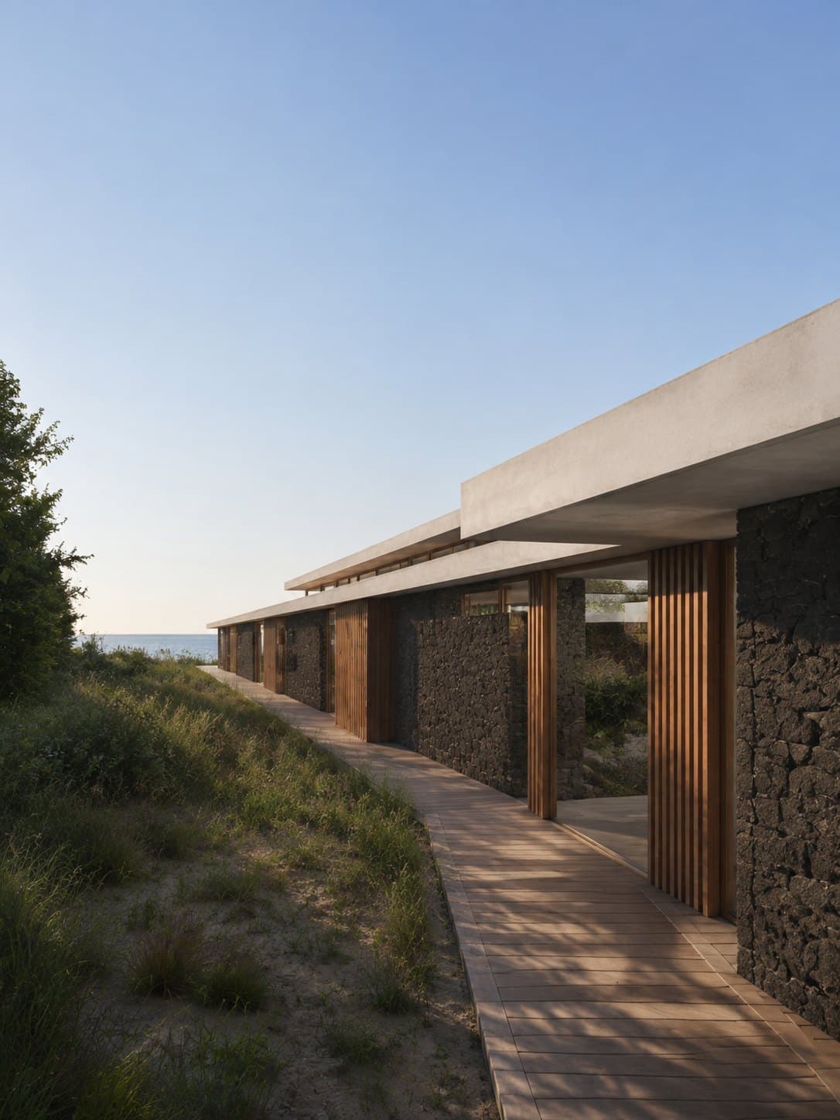
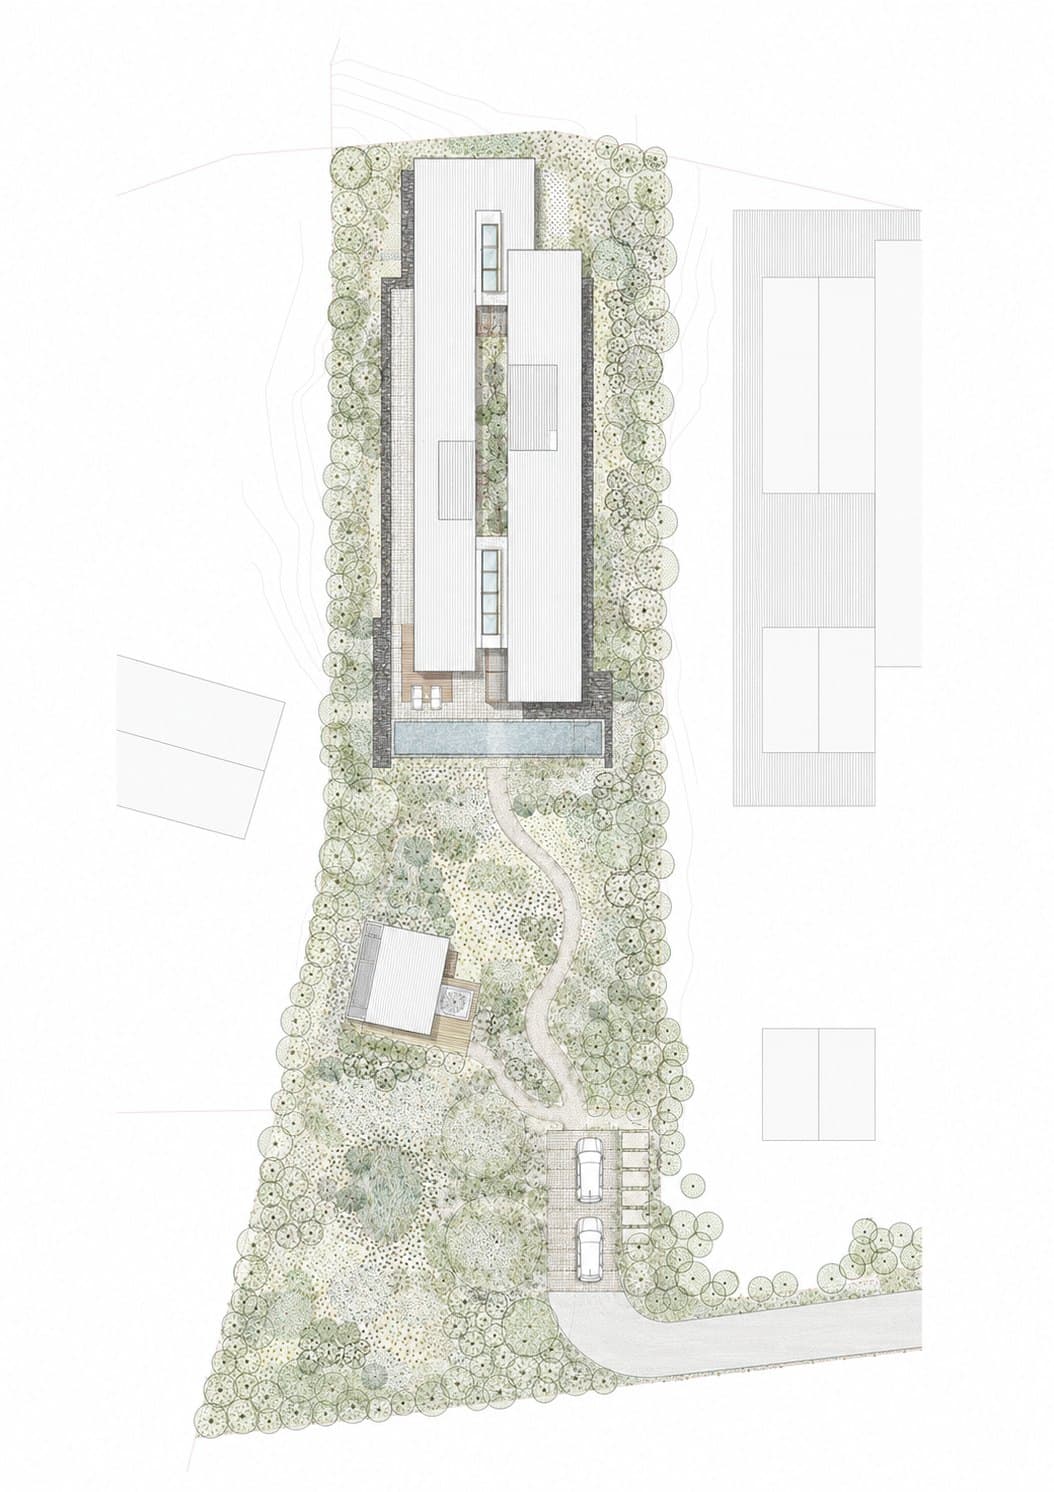
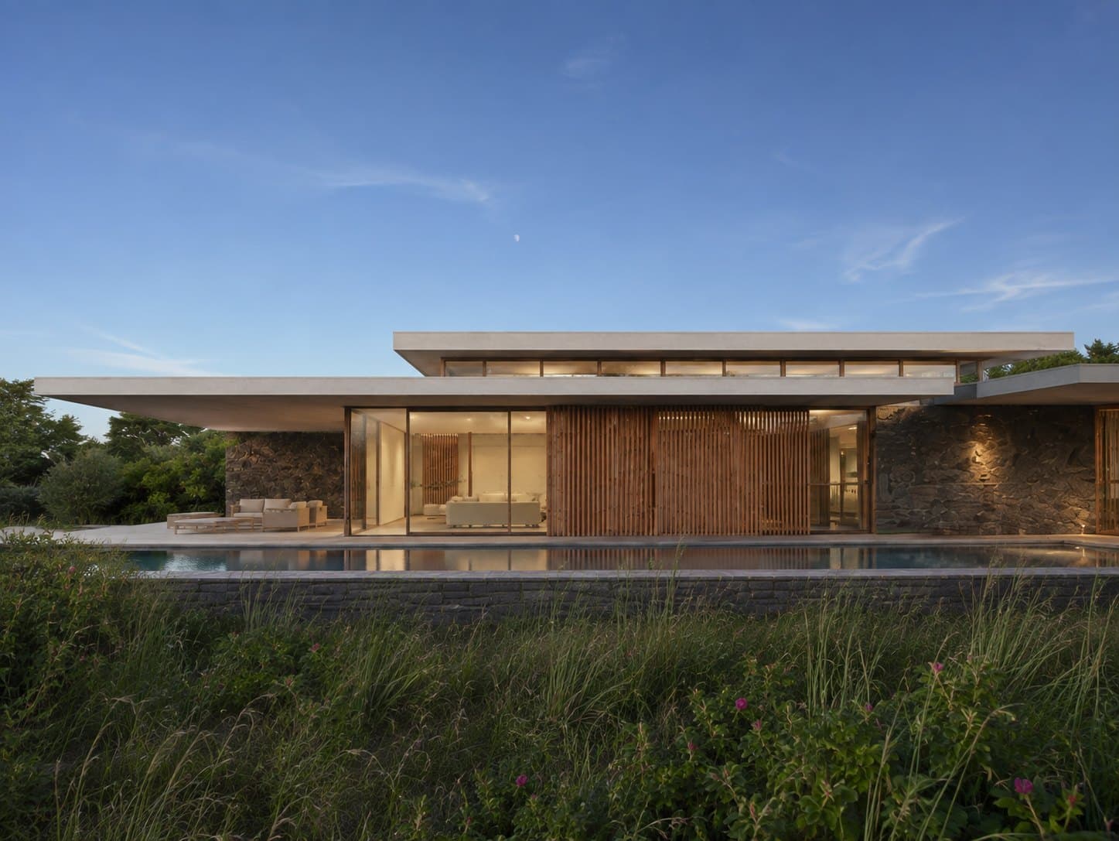
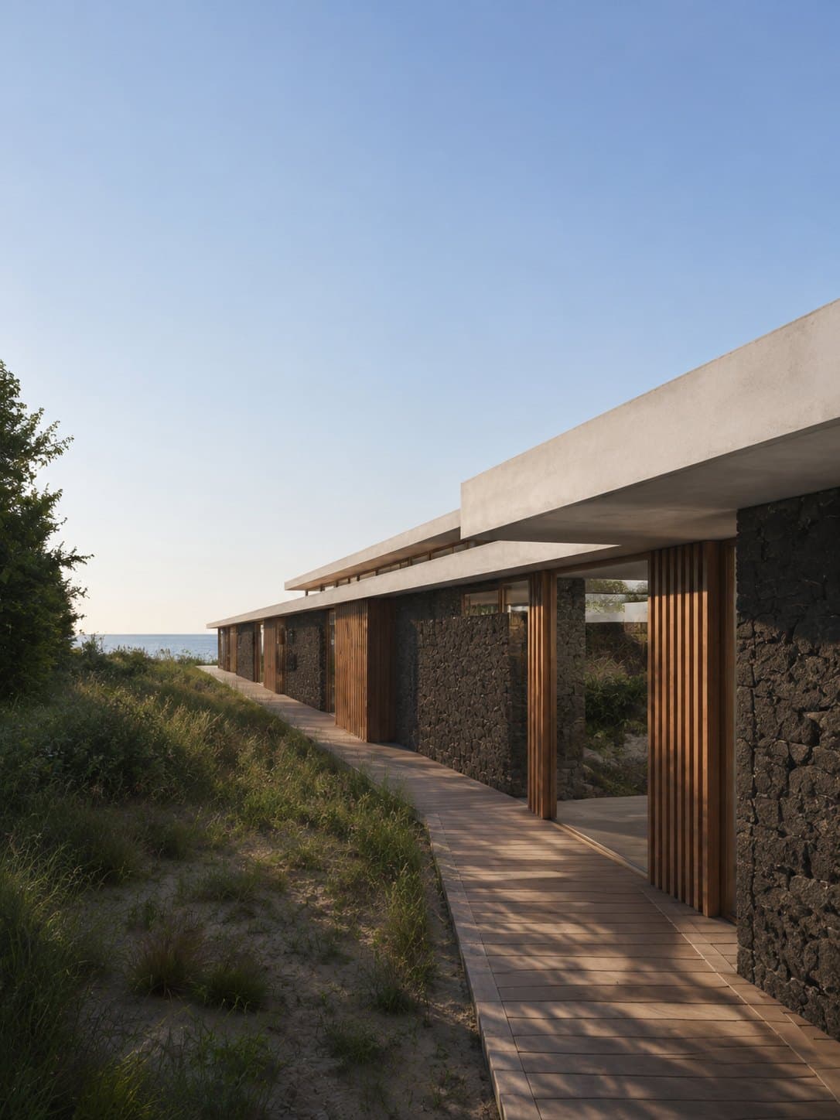
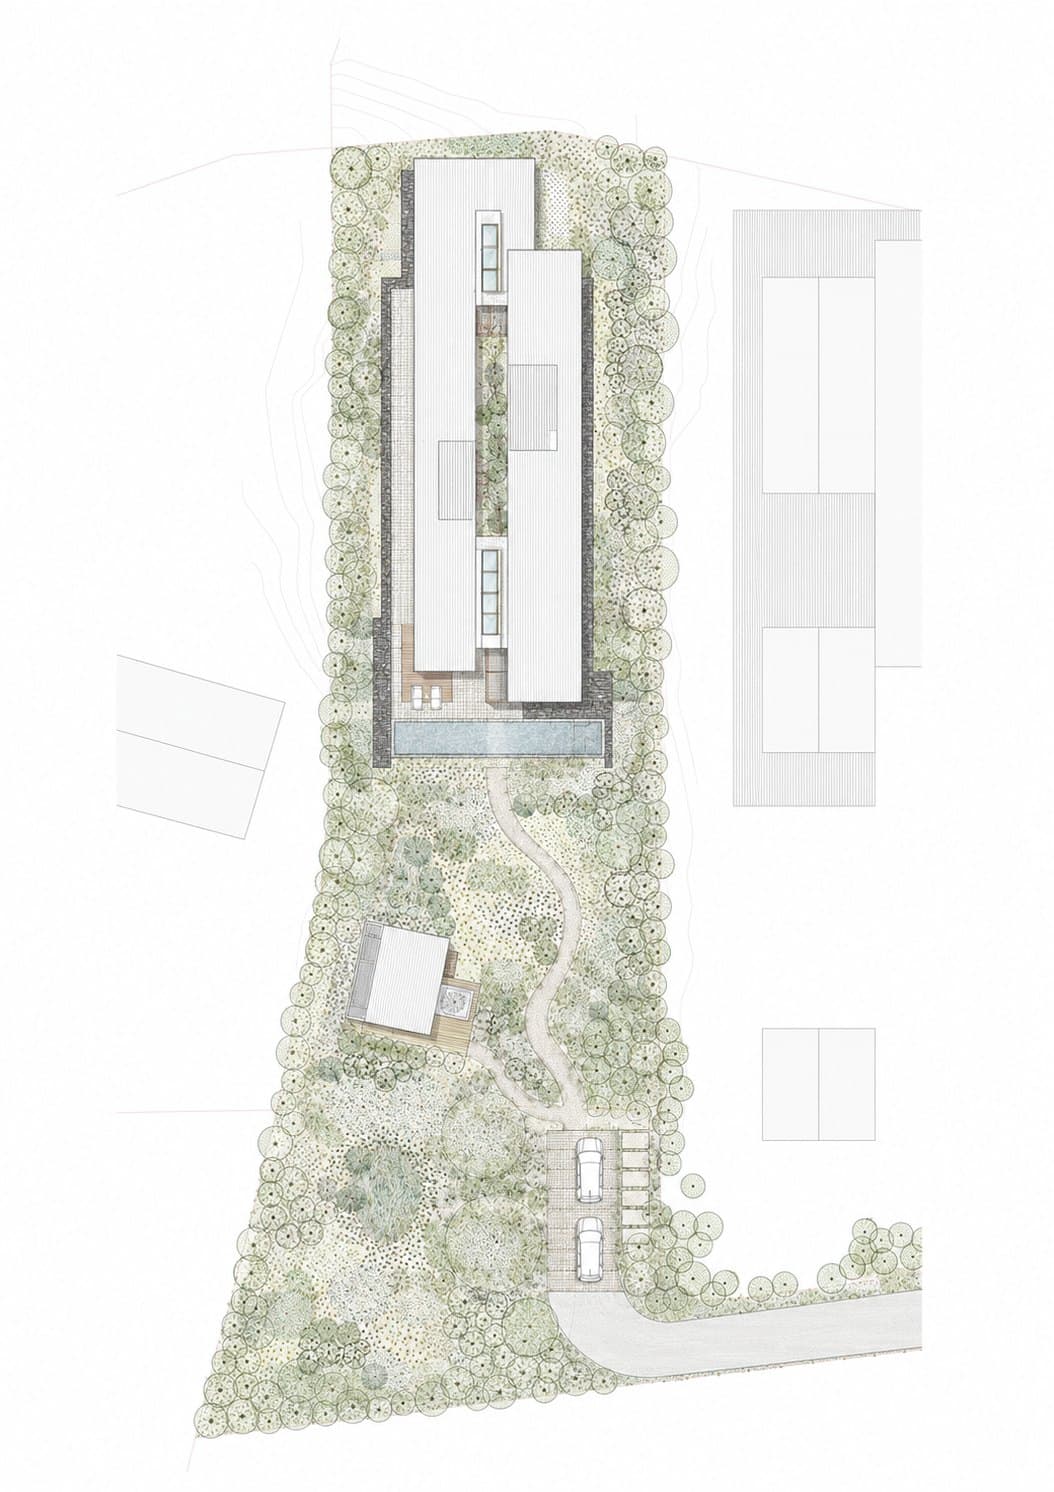
A low house set along a contour.
- Technical Consulting, Project Delivery, Procurement & Trade
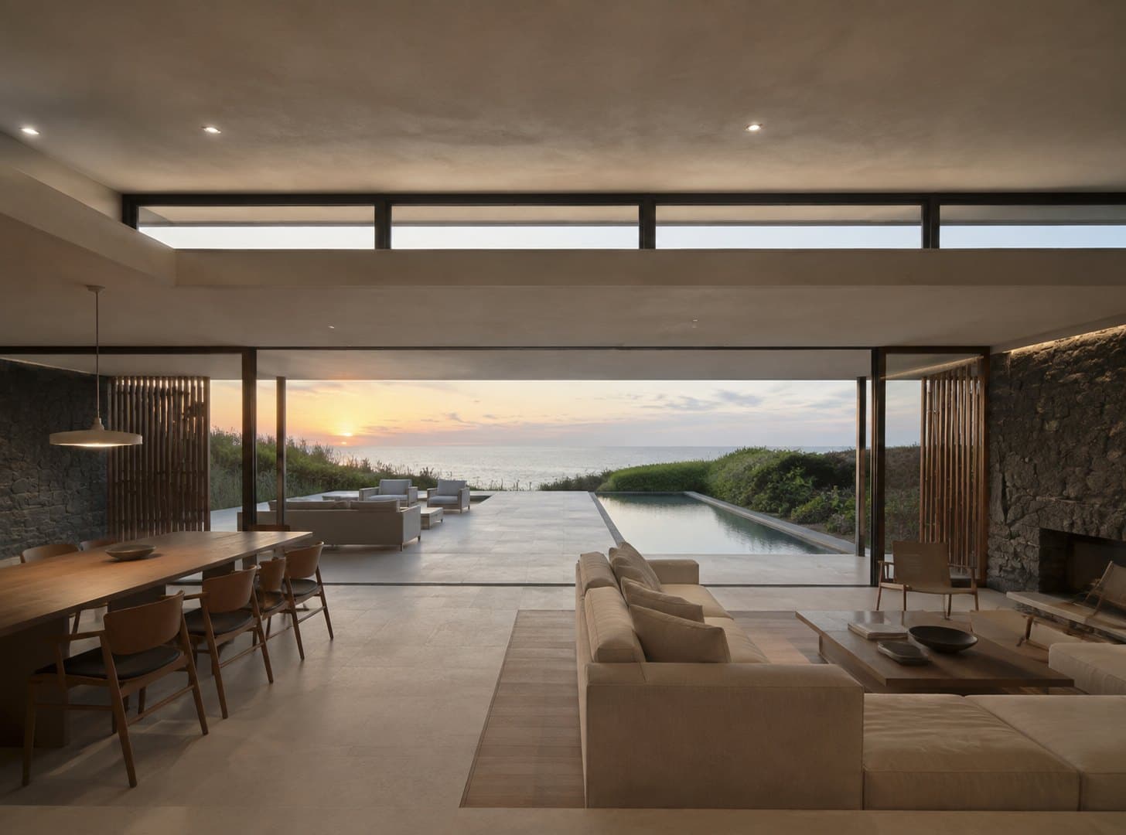
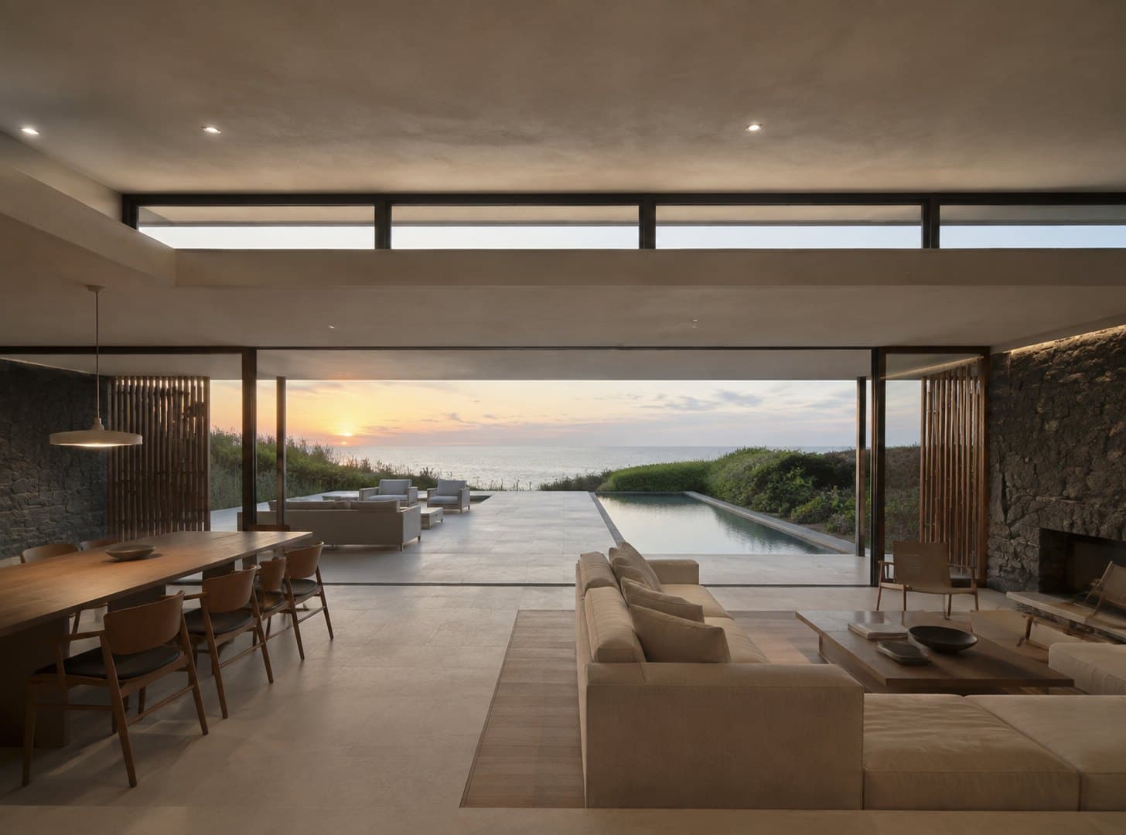
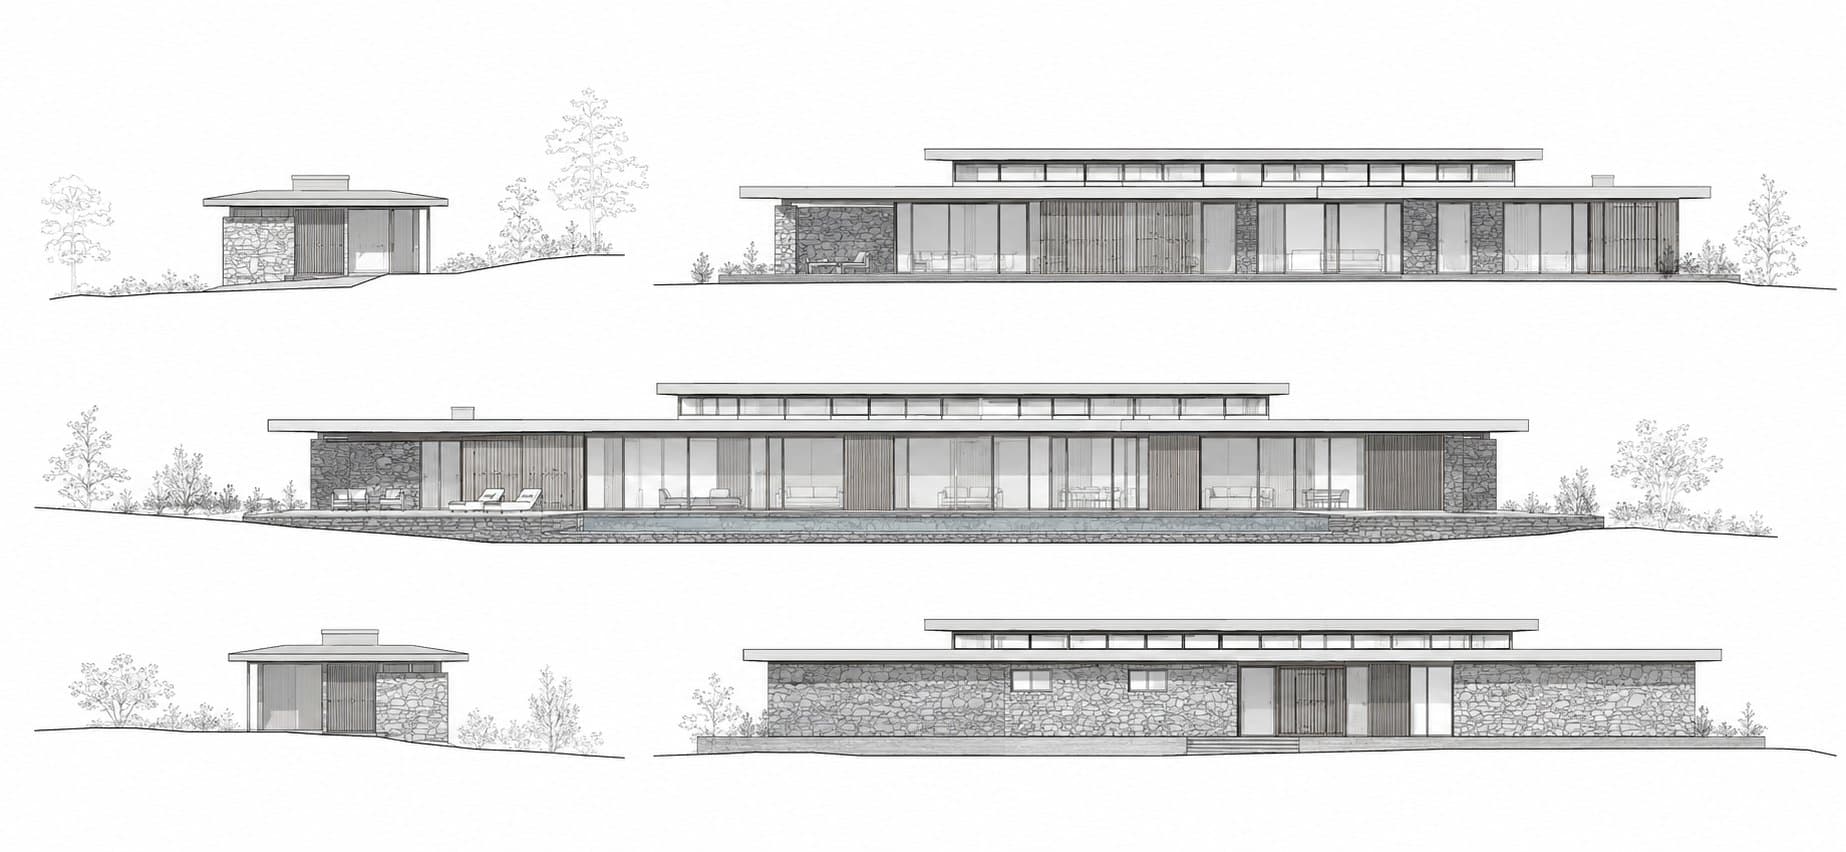
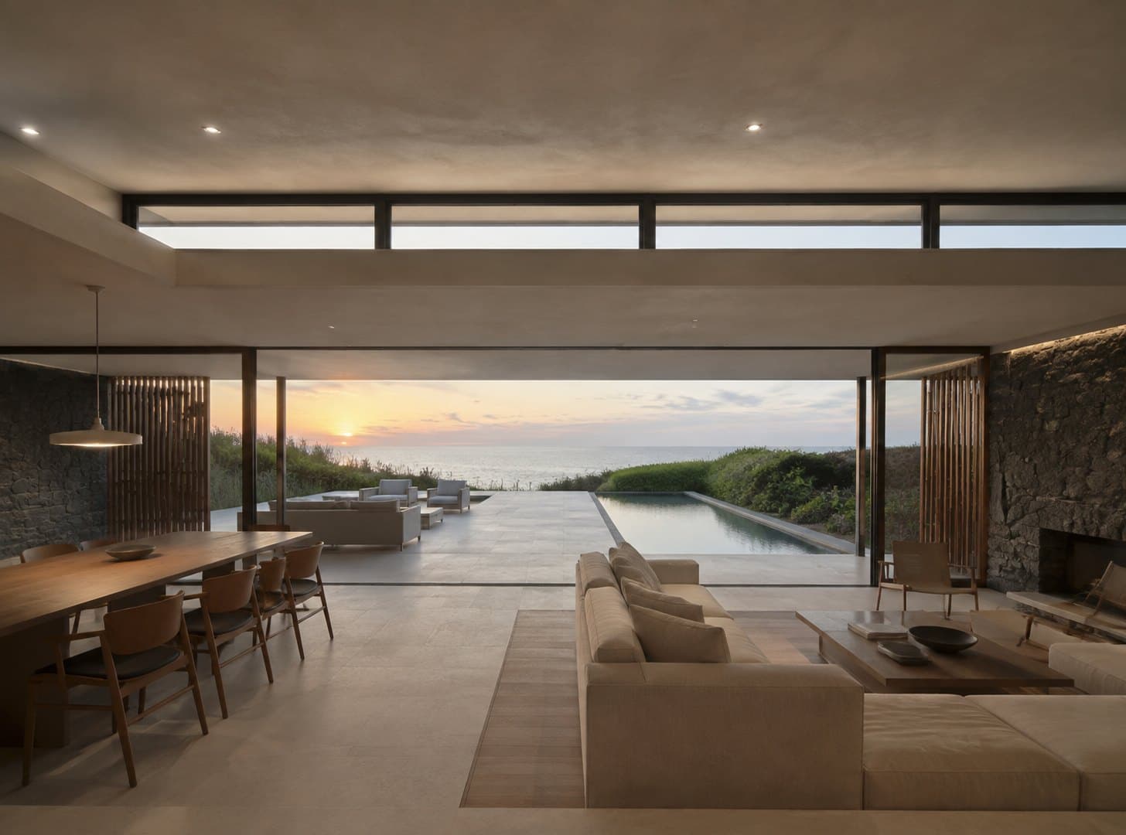
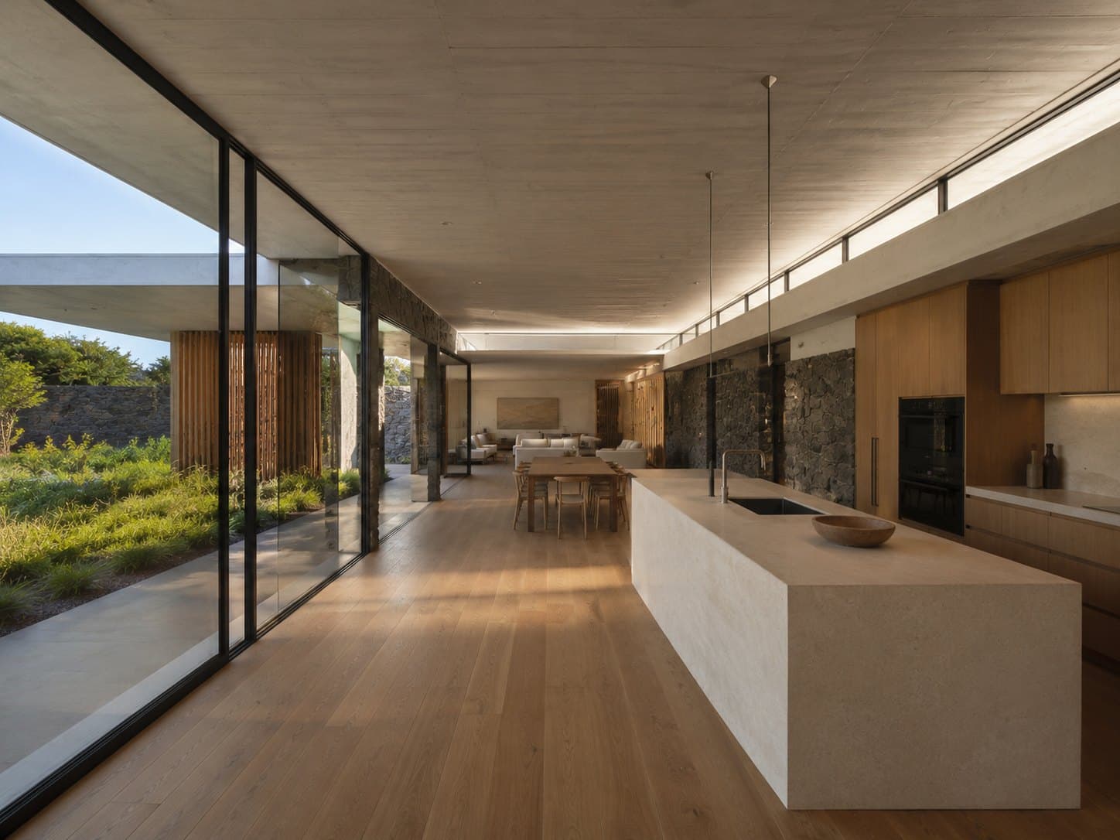
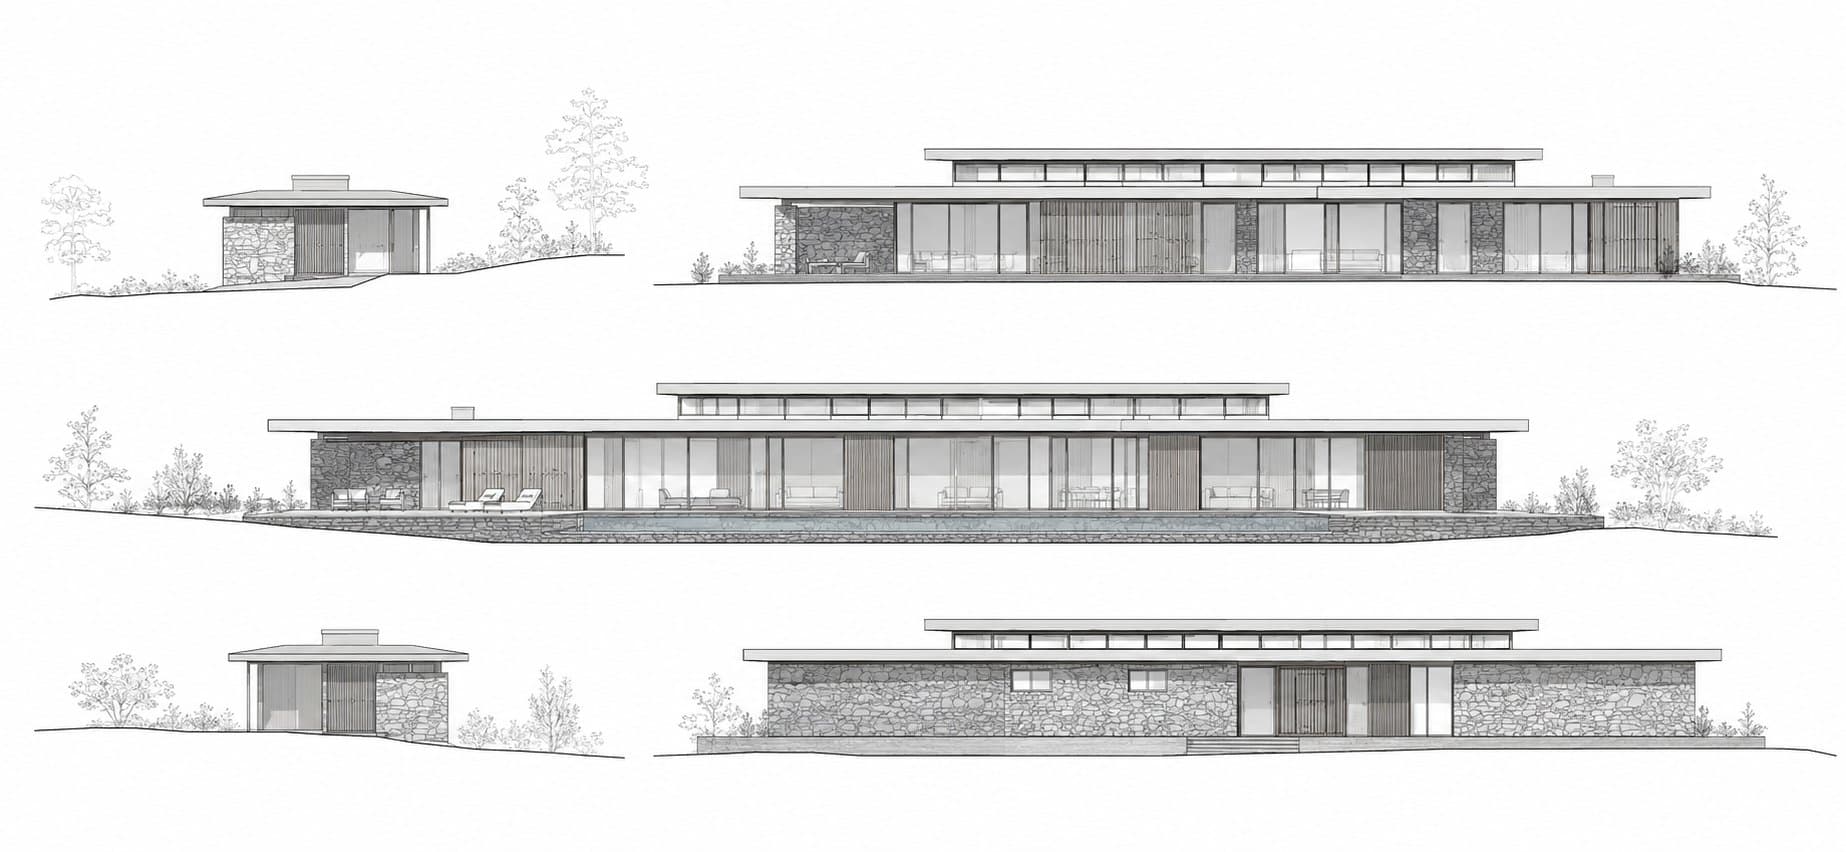
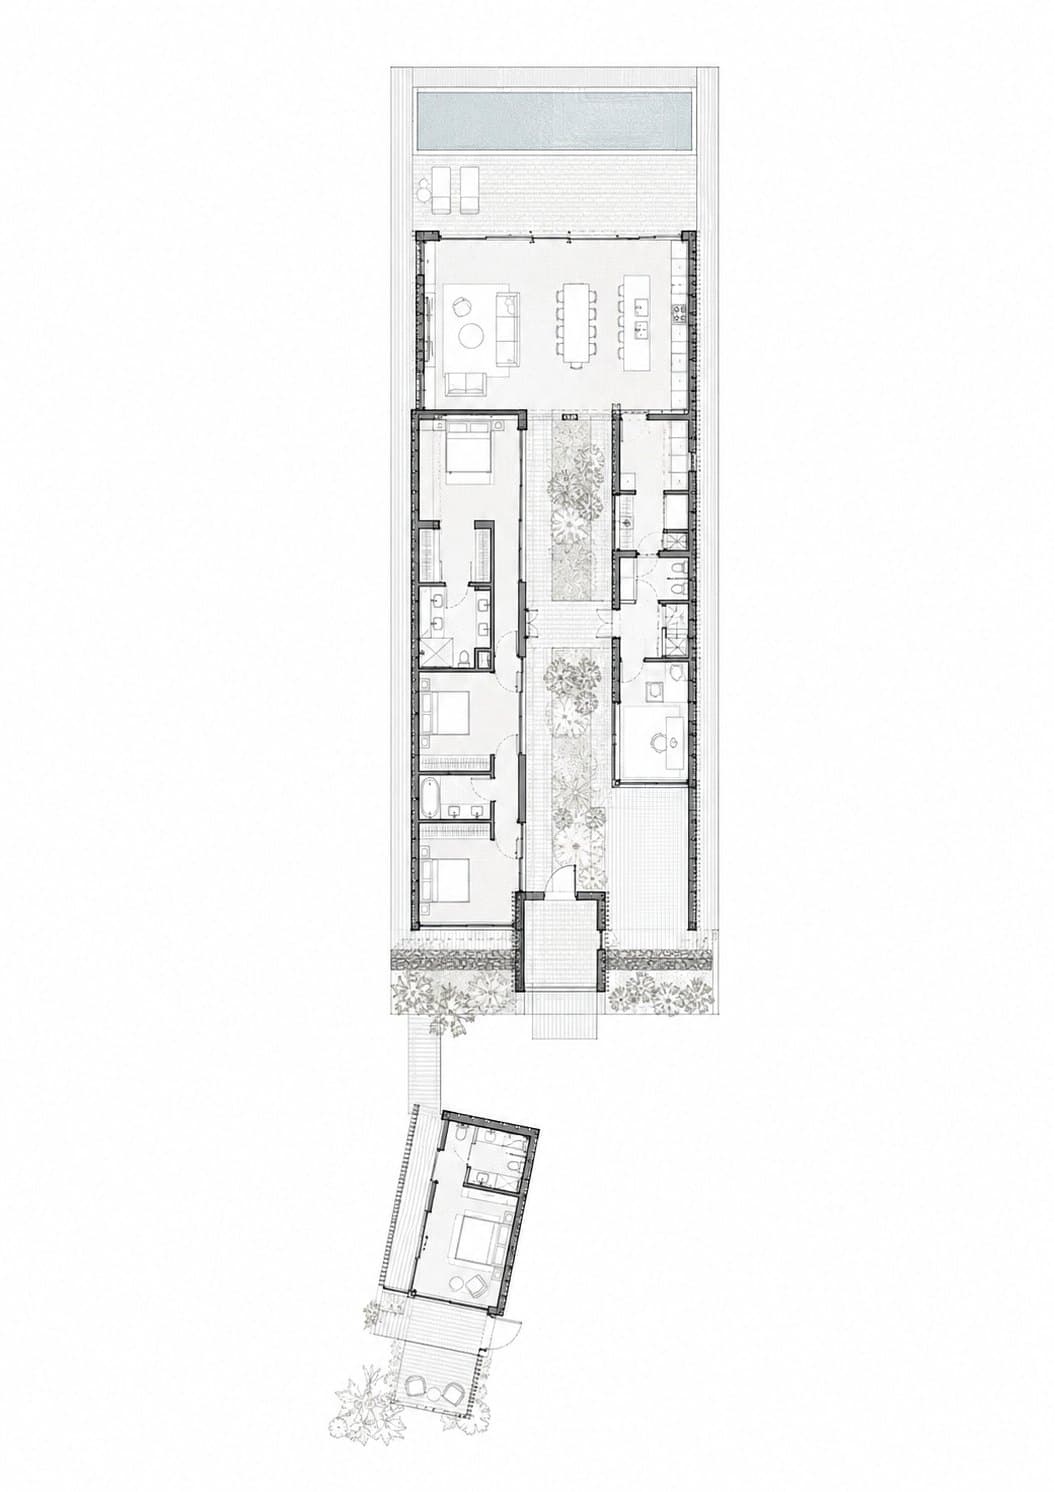
The building is one room deep for its full length, so every space is cross-lit and cross-ventilated.
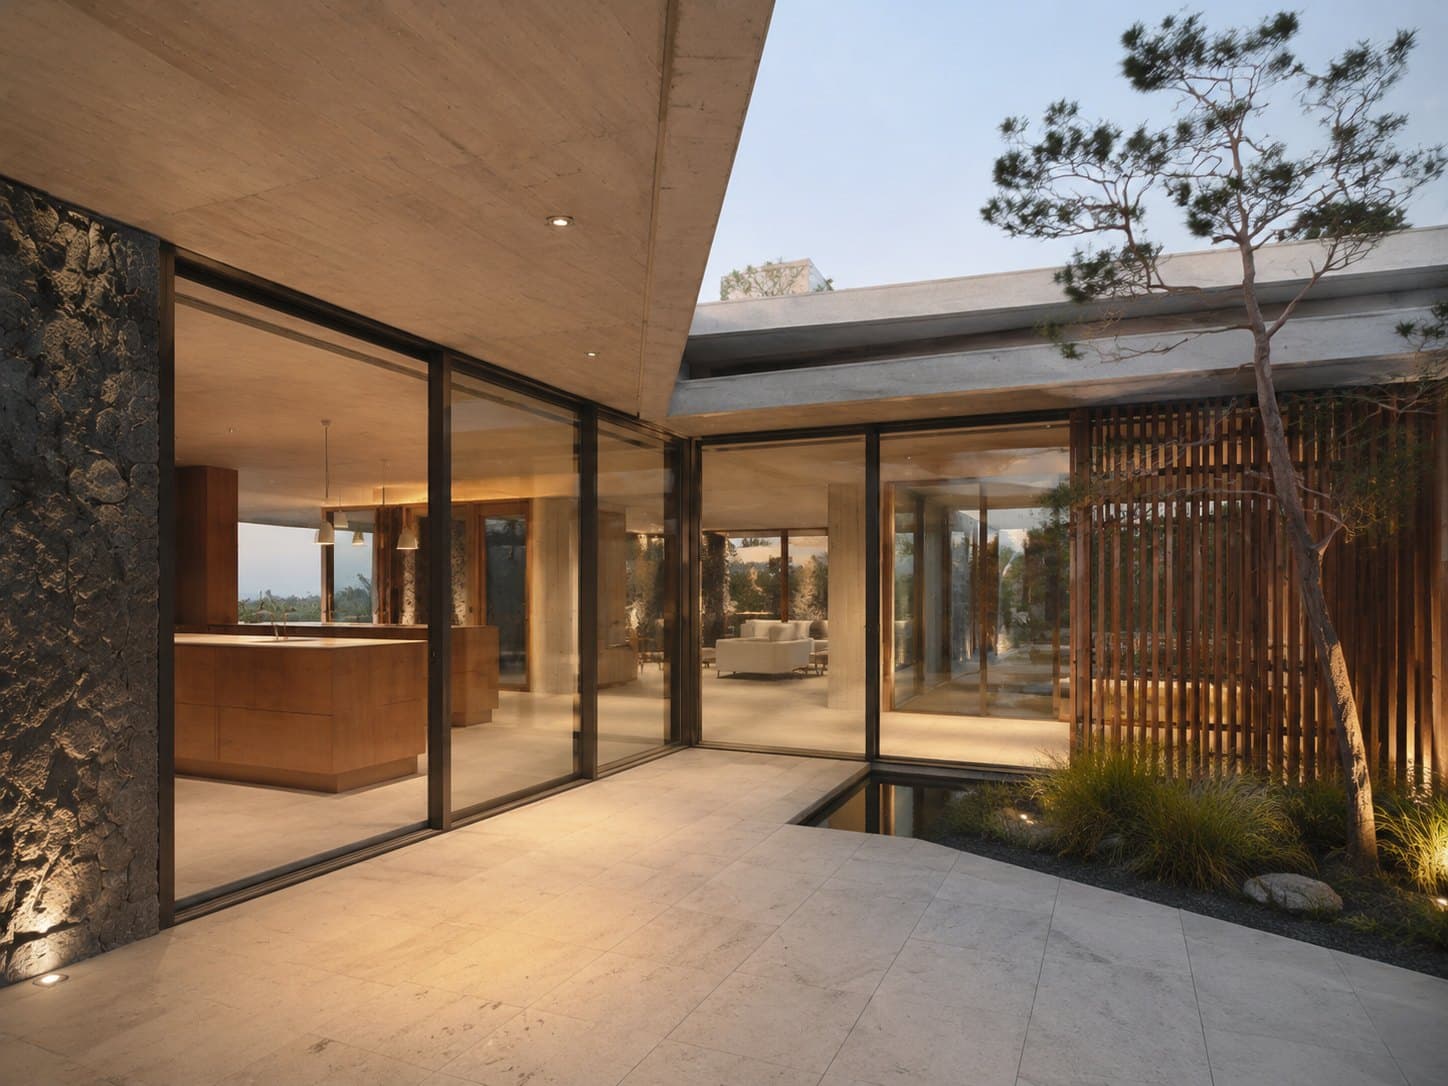
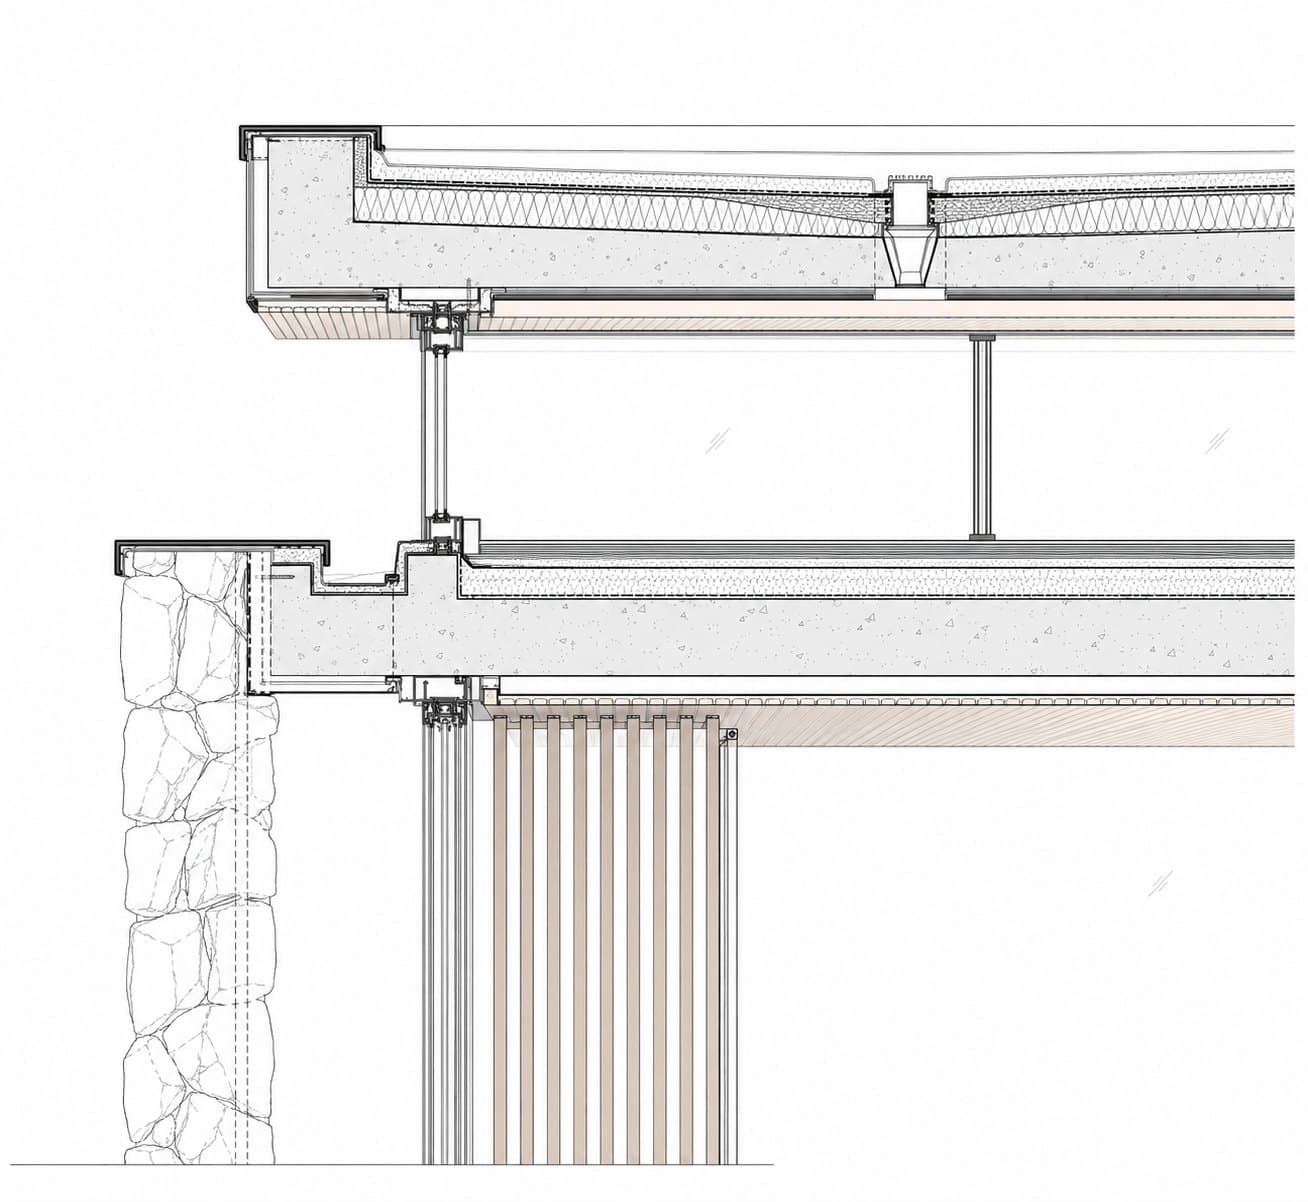
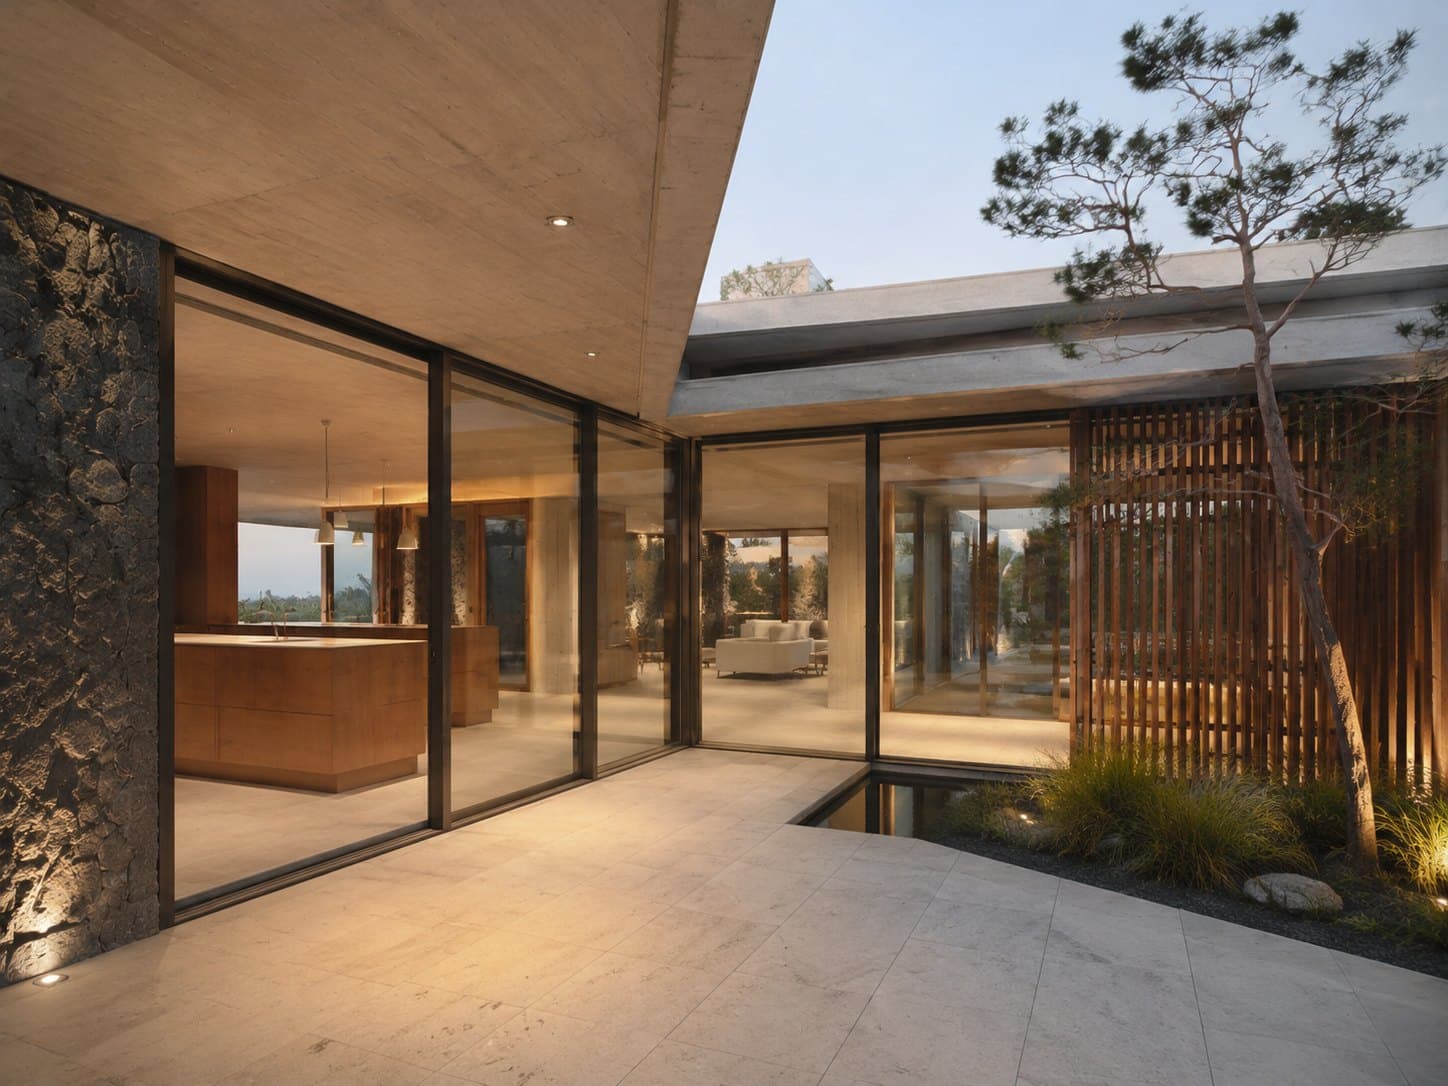
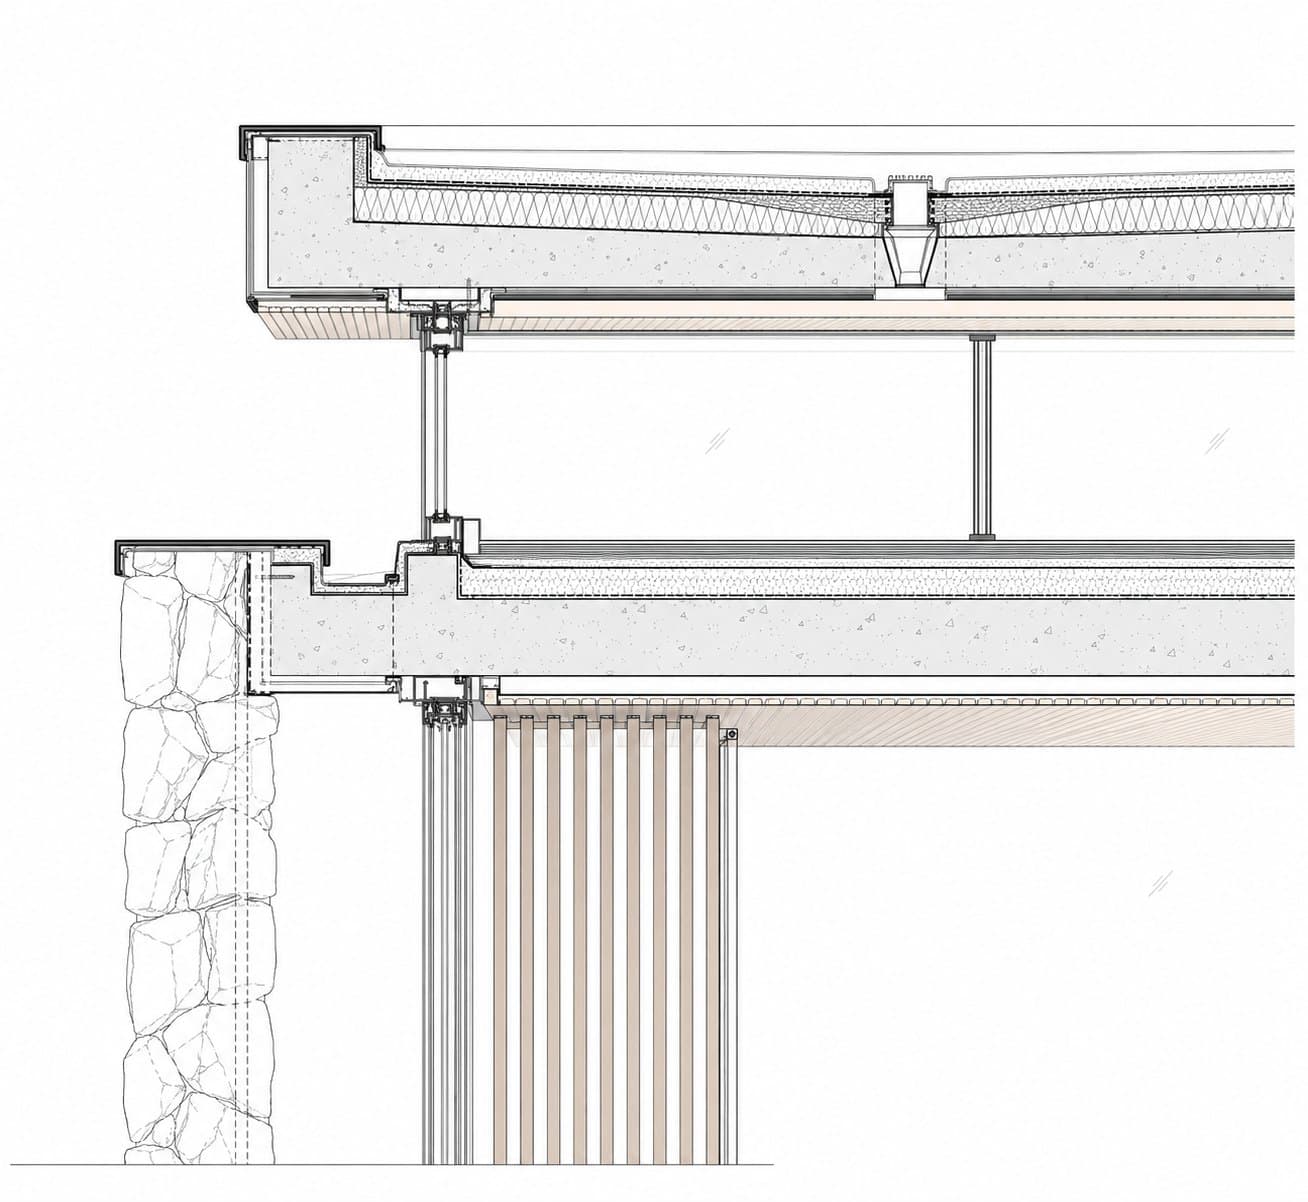
A stone base absorbs the fall of the ground; above it the structure is a repeating glue-laminated timber frame with a shallow monopitch roof.
Approach
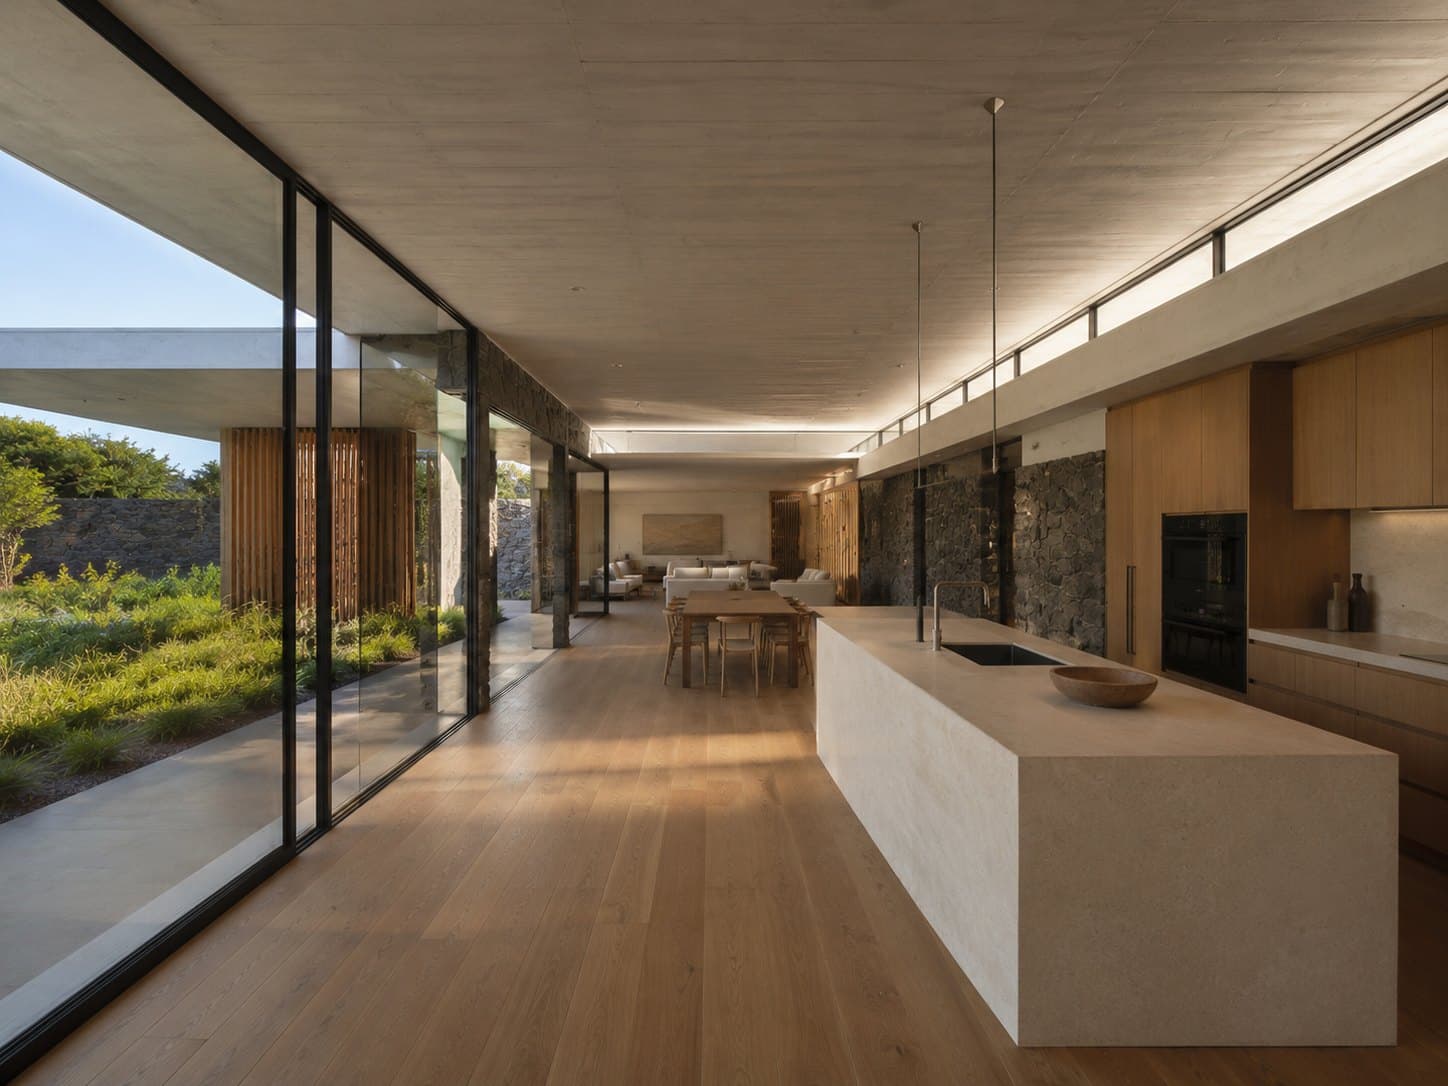
The building is one room deep for its full length, so every space is cross-lit and cross-ventilated.
A LOW HOUSE SET ALONG A CONTOUR
Construction
A stone base absorbs the fall of the ground; above it the structure is a repeating glue-laminated timber frame with a shallow monopitch roof.
Gallery

Library Pavilion