Courtyard Atrium Building
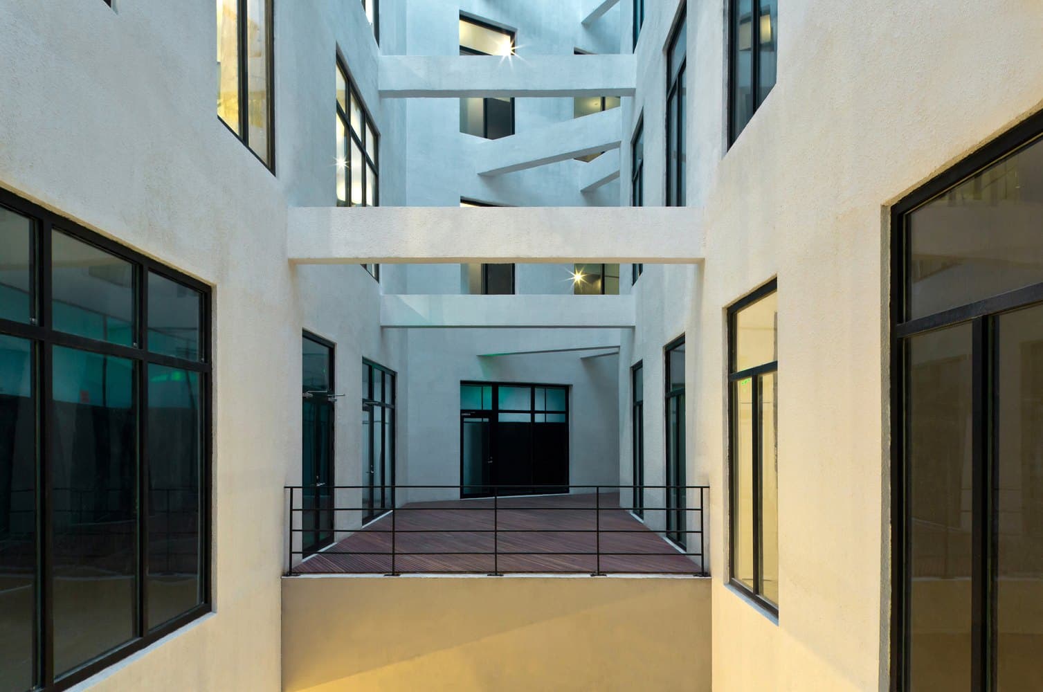
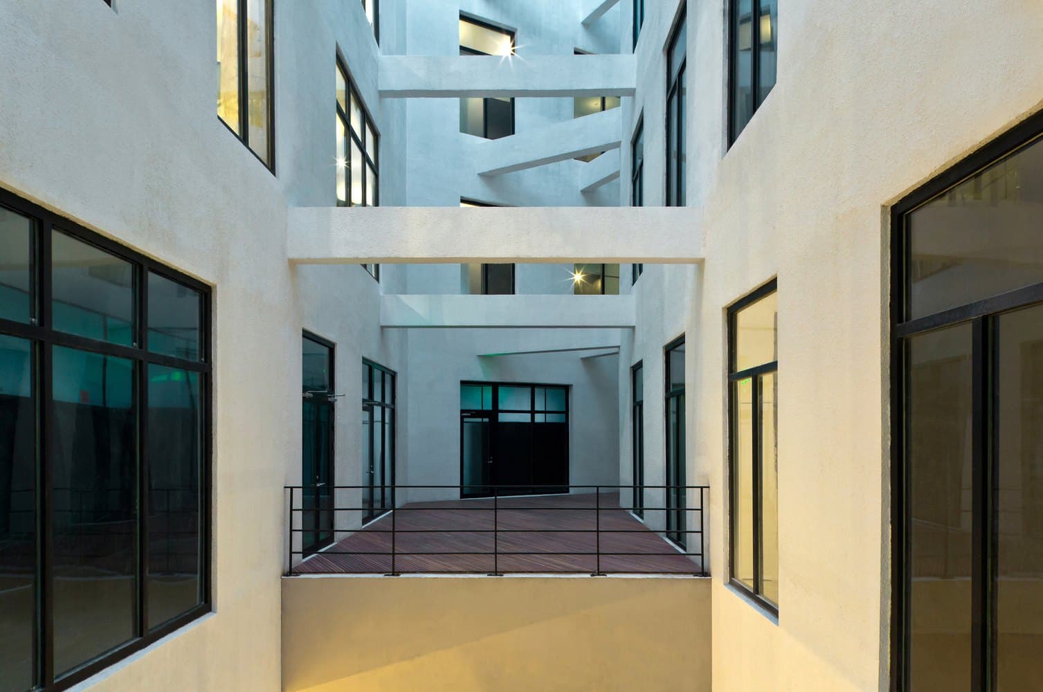
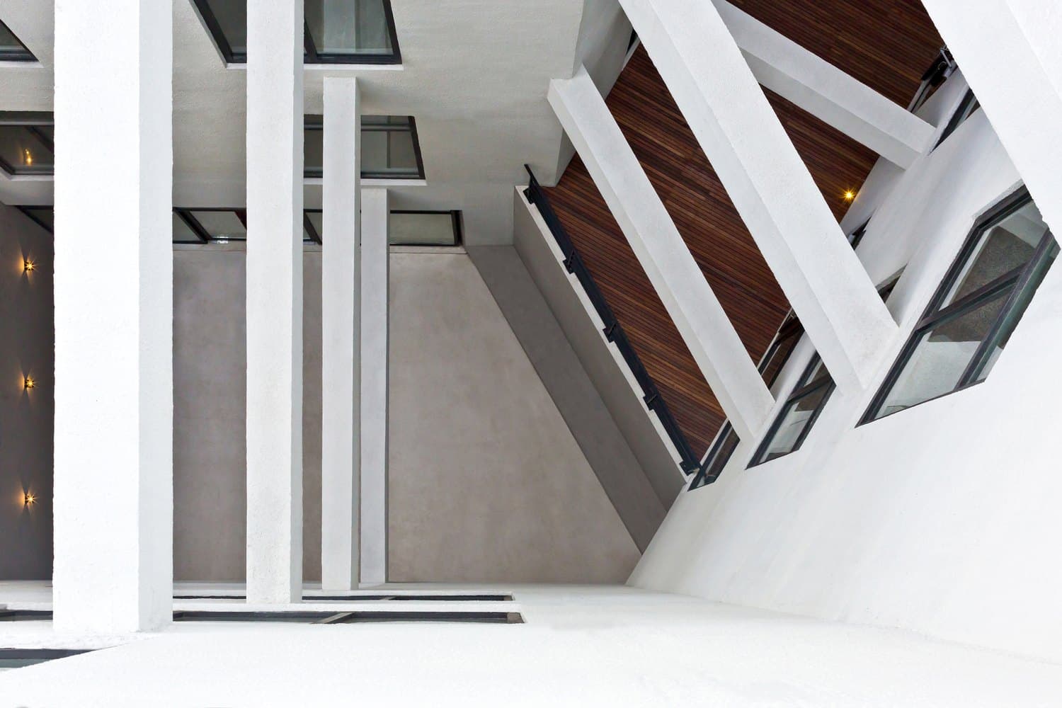
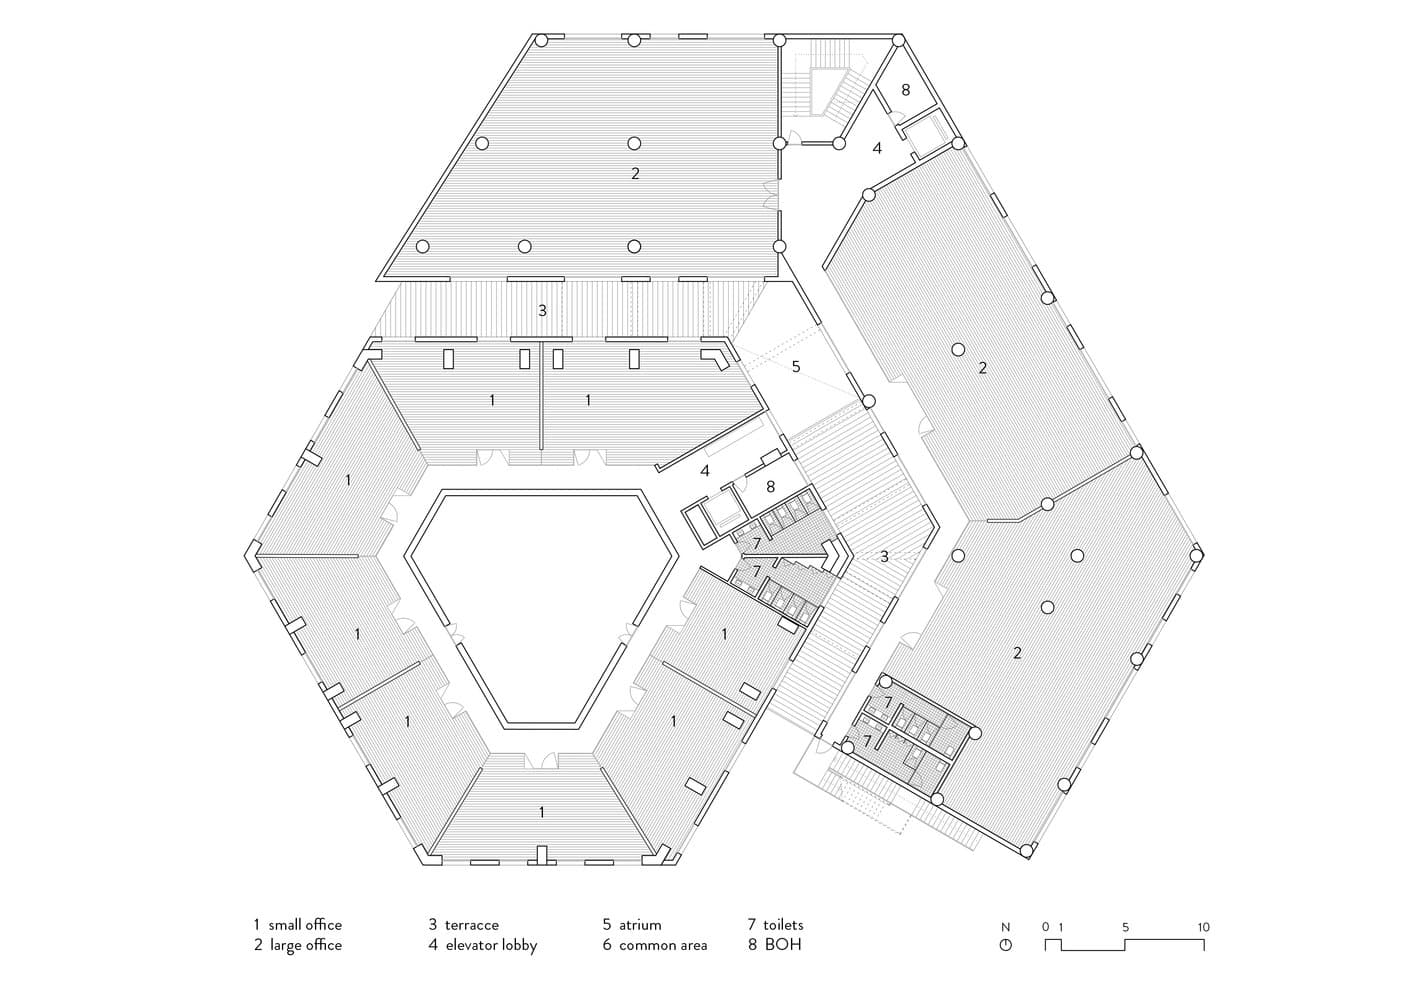
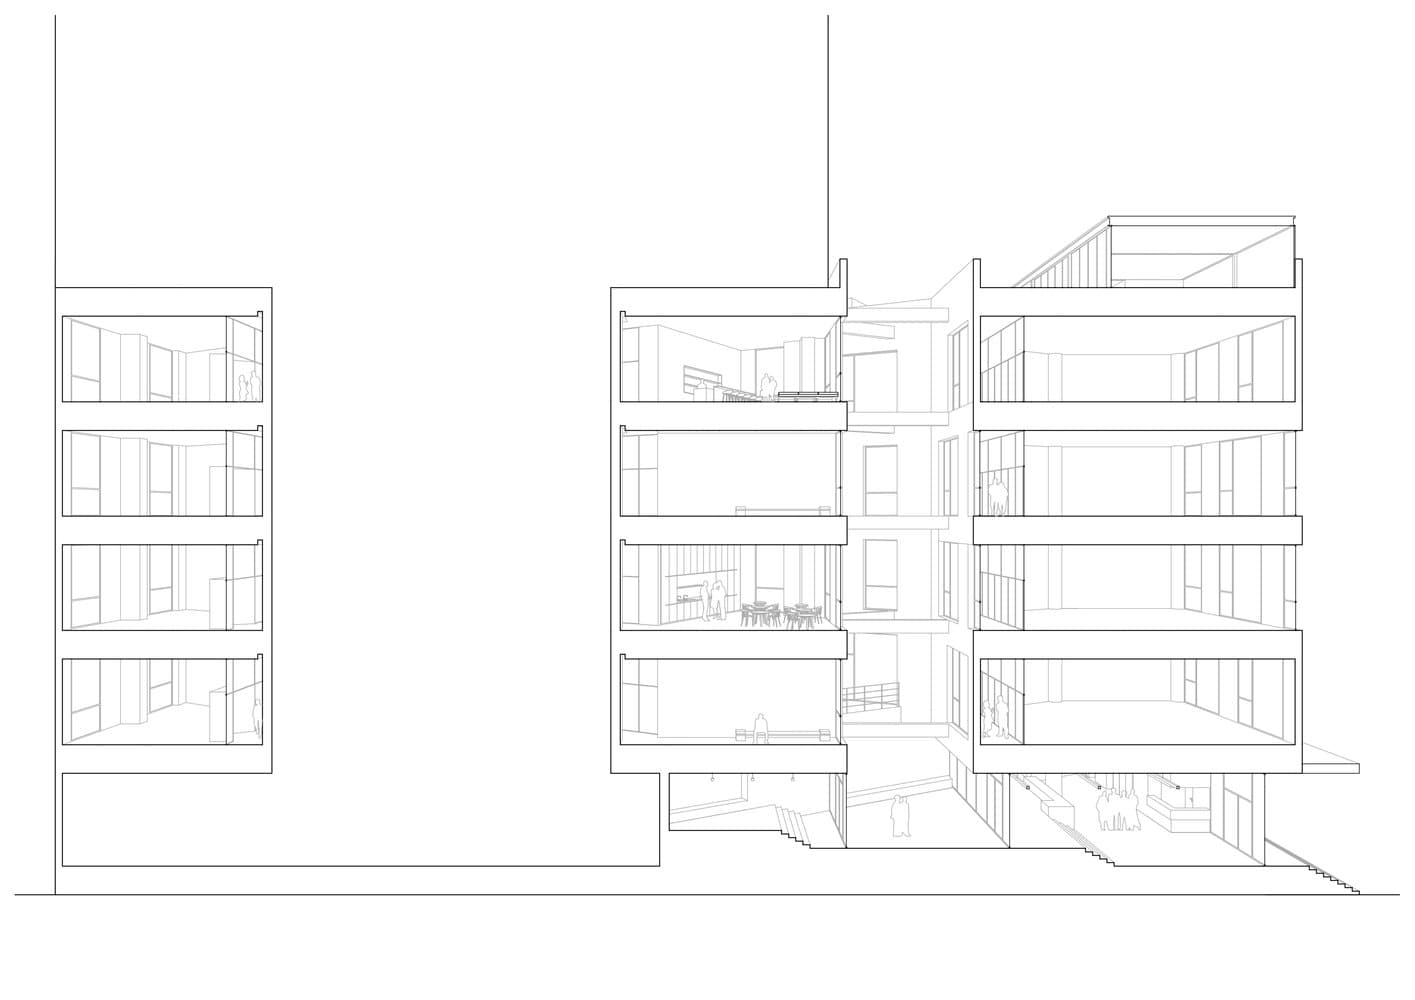
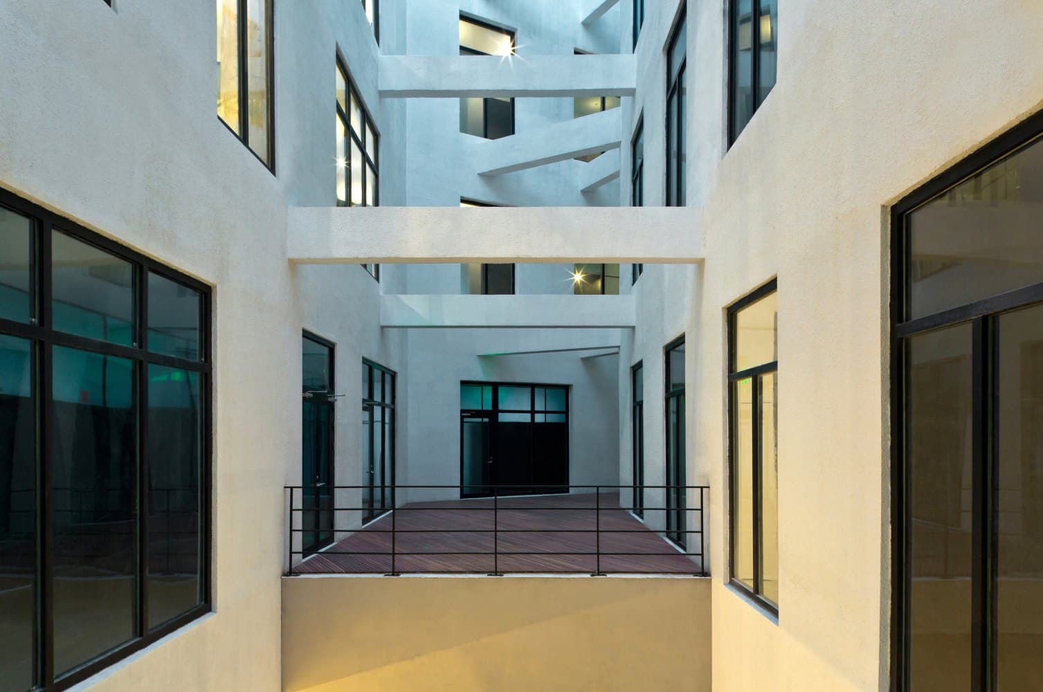
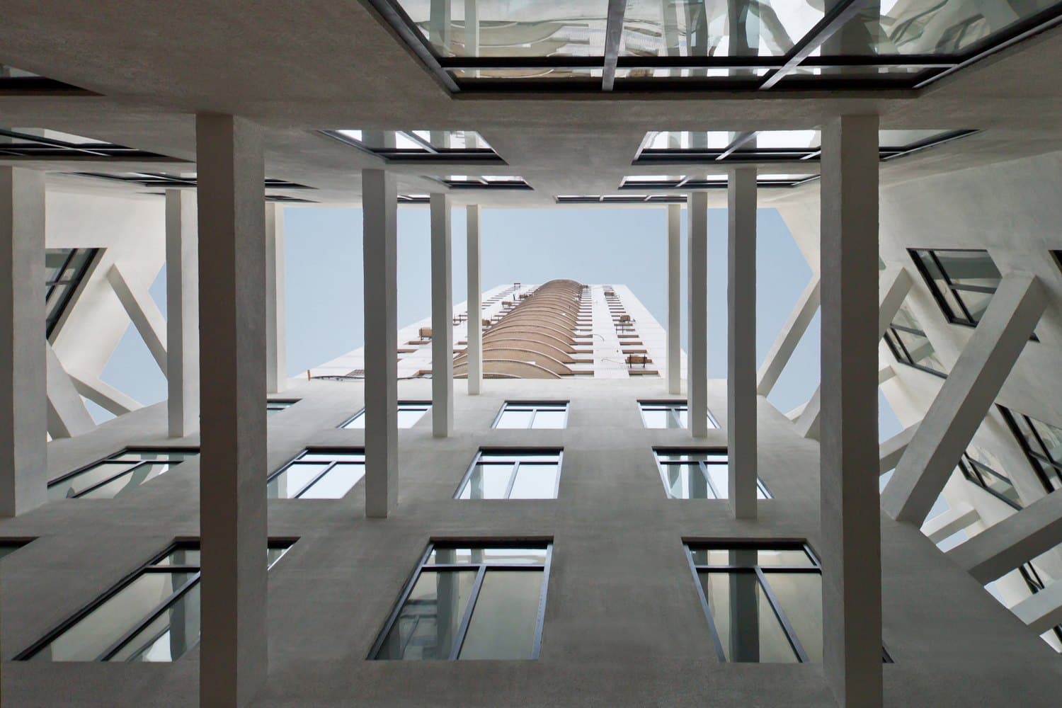
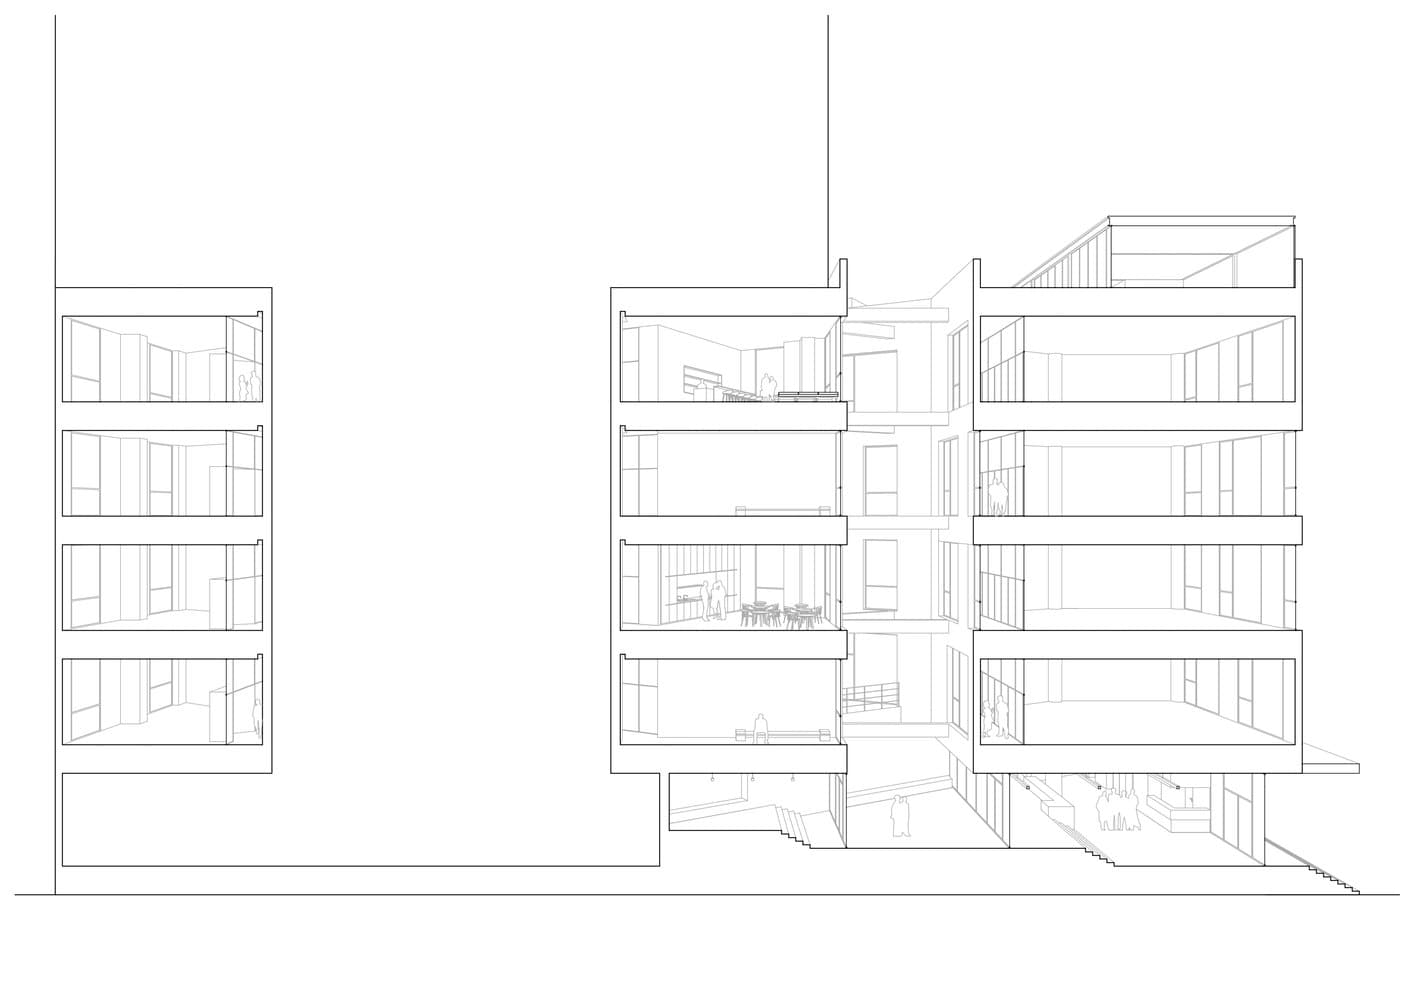
A full-height atrium cut through the plan.
- Technical Consulting, Project Delivery, Procurement & Trade
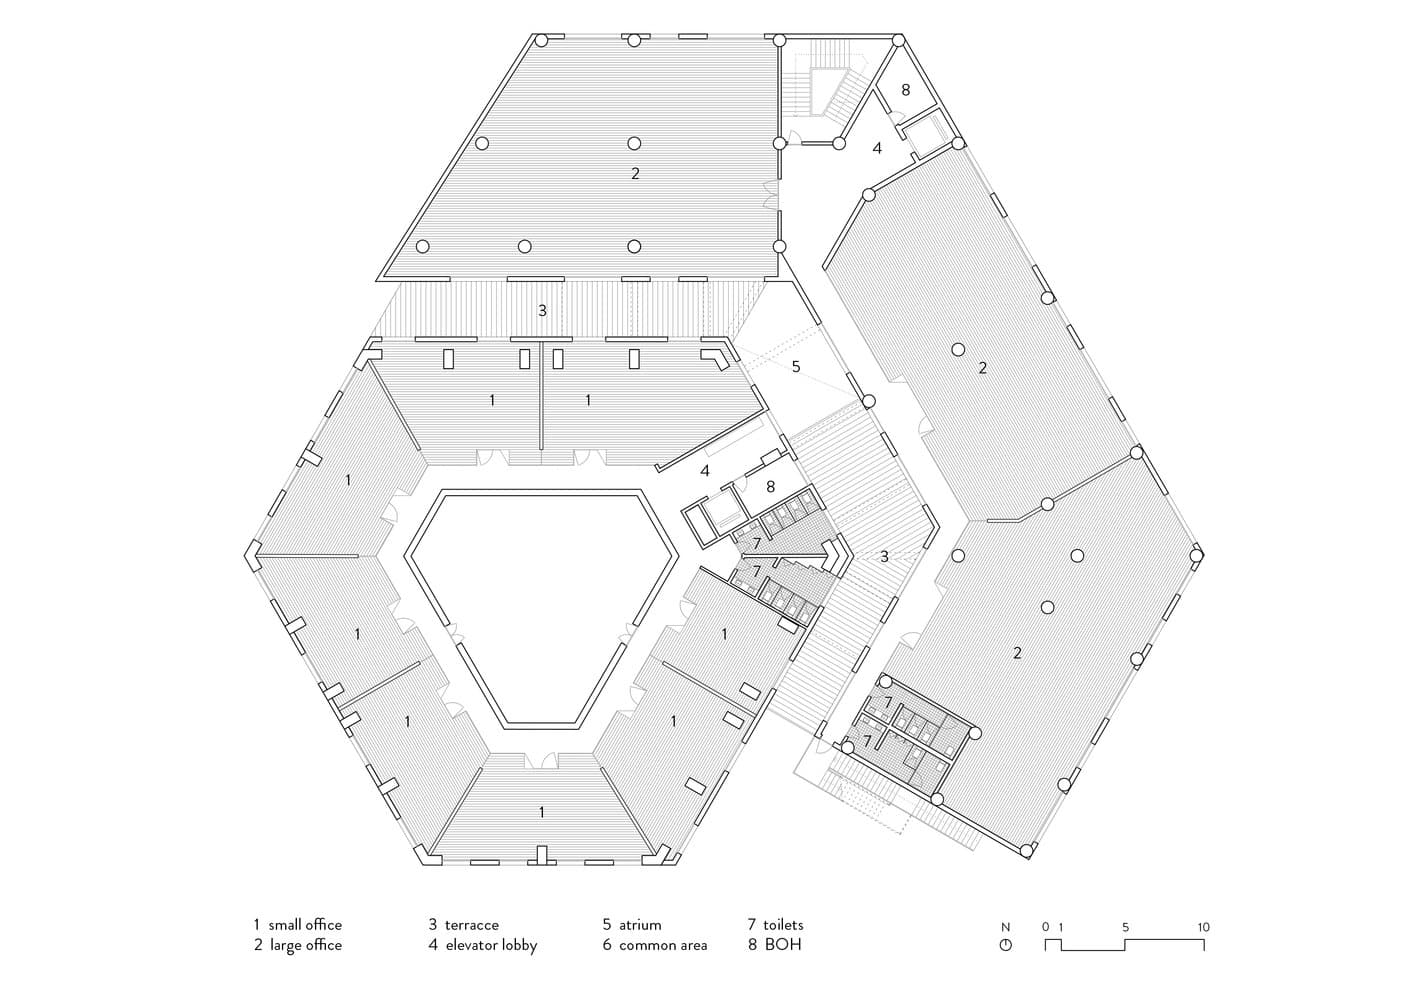
The plan is deep, so an atrium is cut through its centre and every floor opens onto it. Circulation is pushed to the atrium edge.
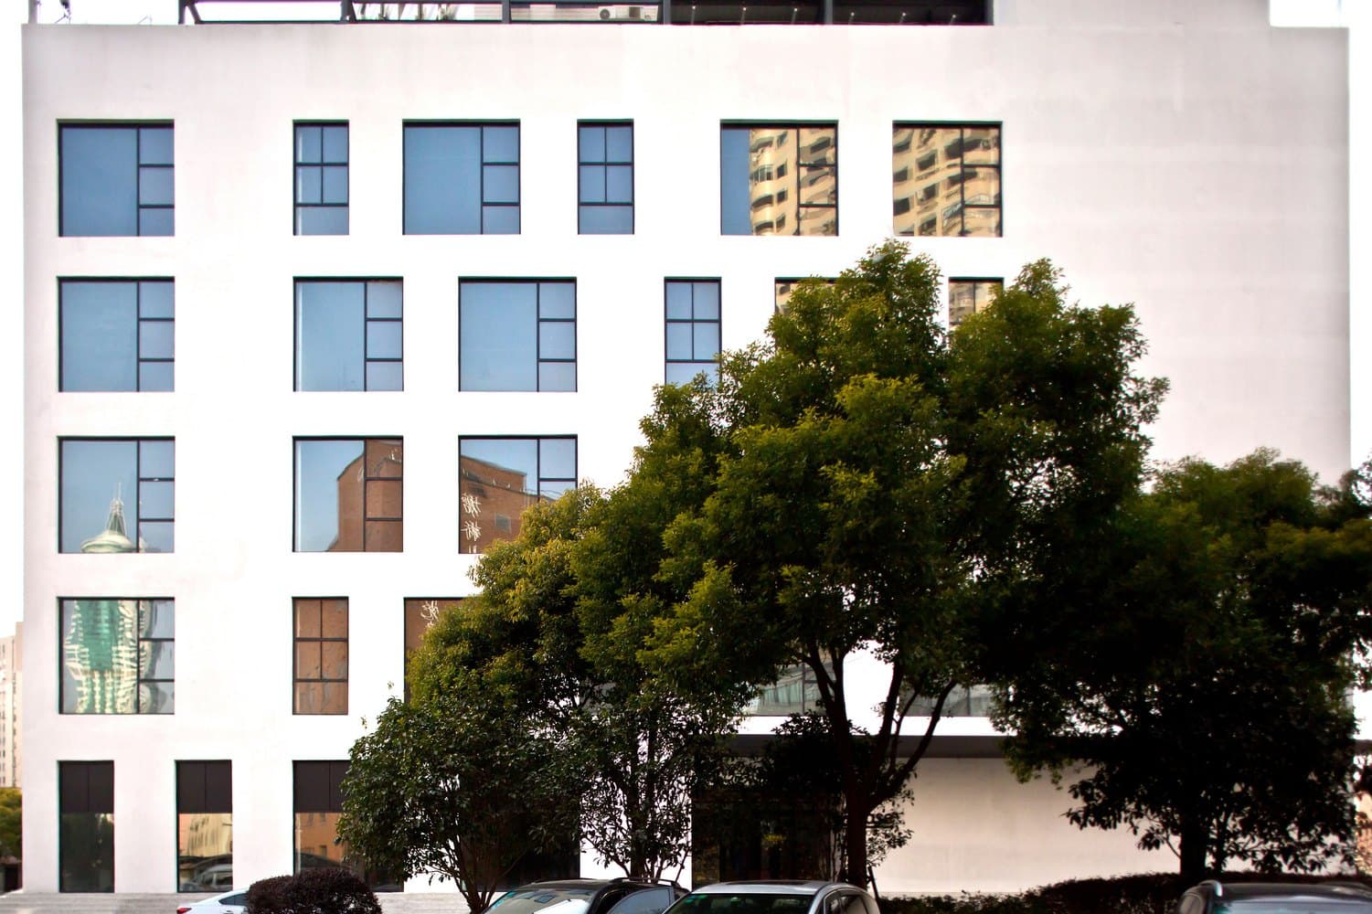
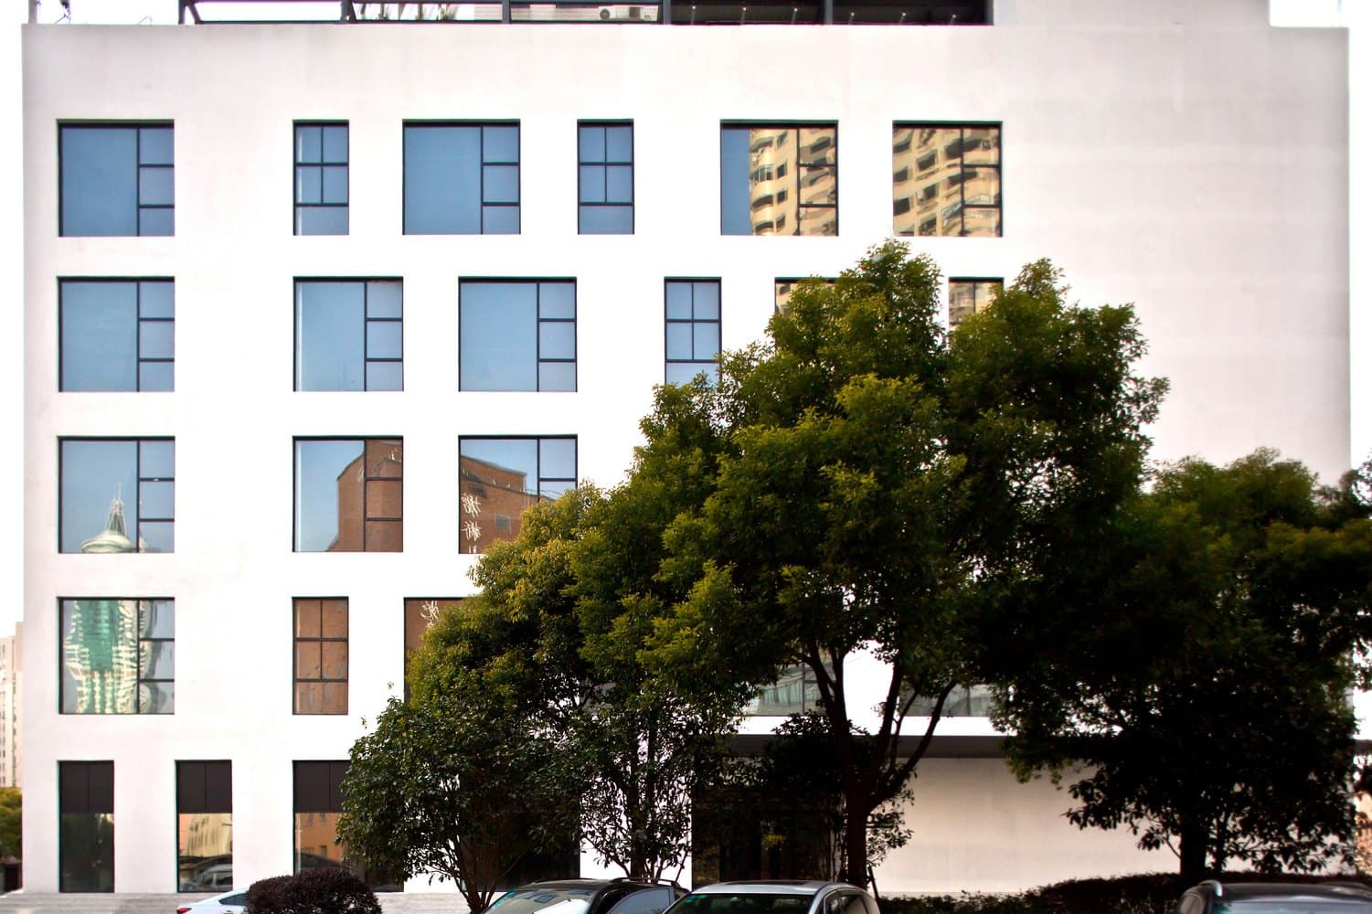
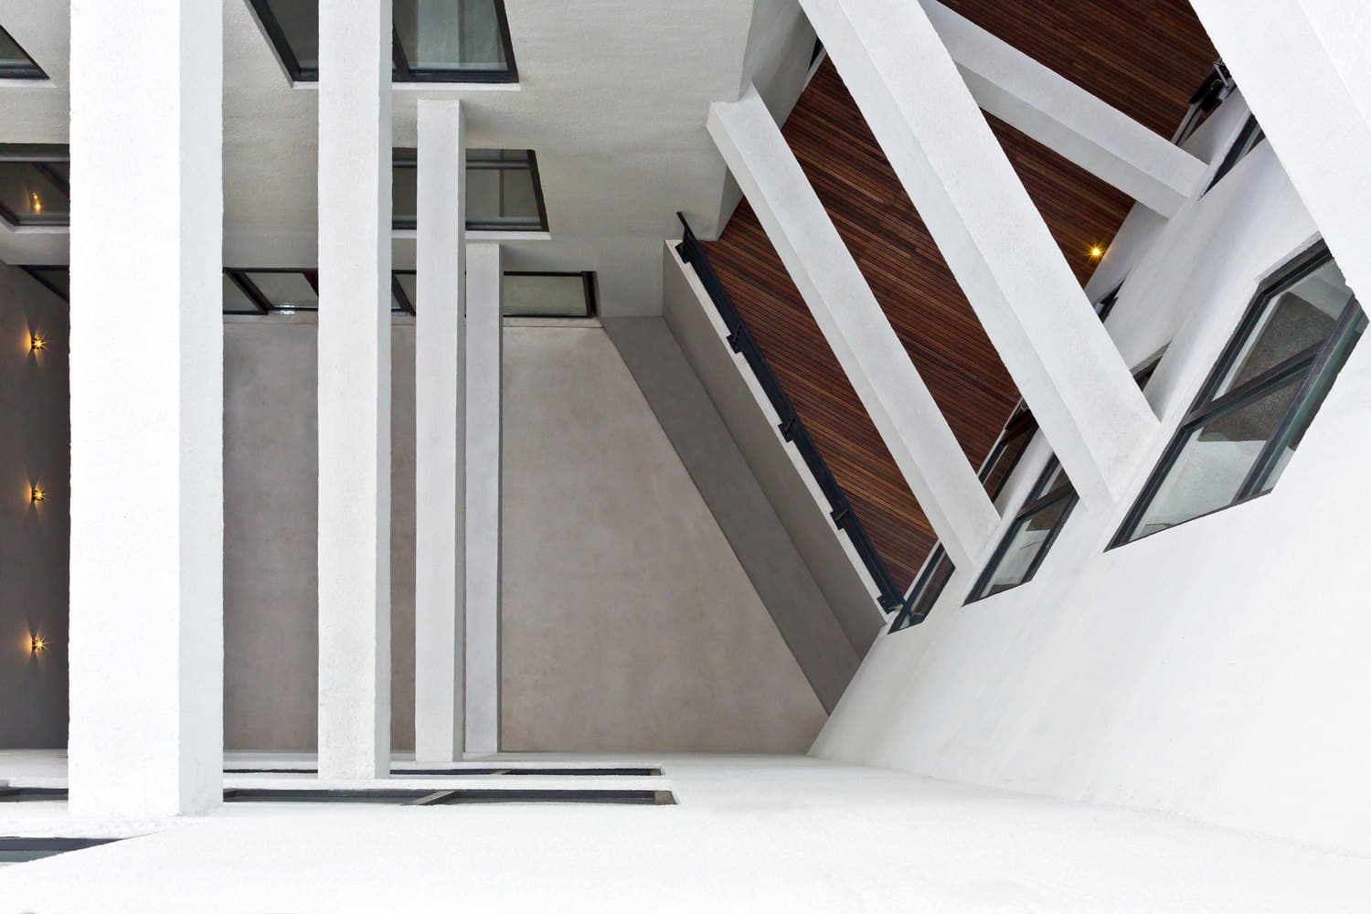
Exposed concrete frame with steel-framed glazing to the atrium and rendered external walls.
Approach
The plan is deep, so an atrium is cut through its centre and every floor opens onto it. Circulation is pushed to the atrium edge.
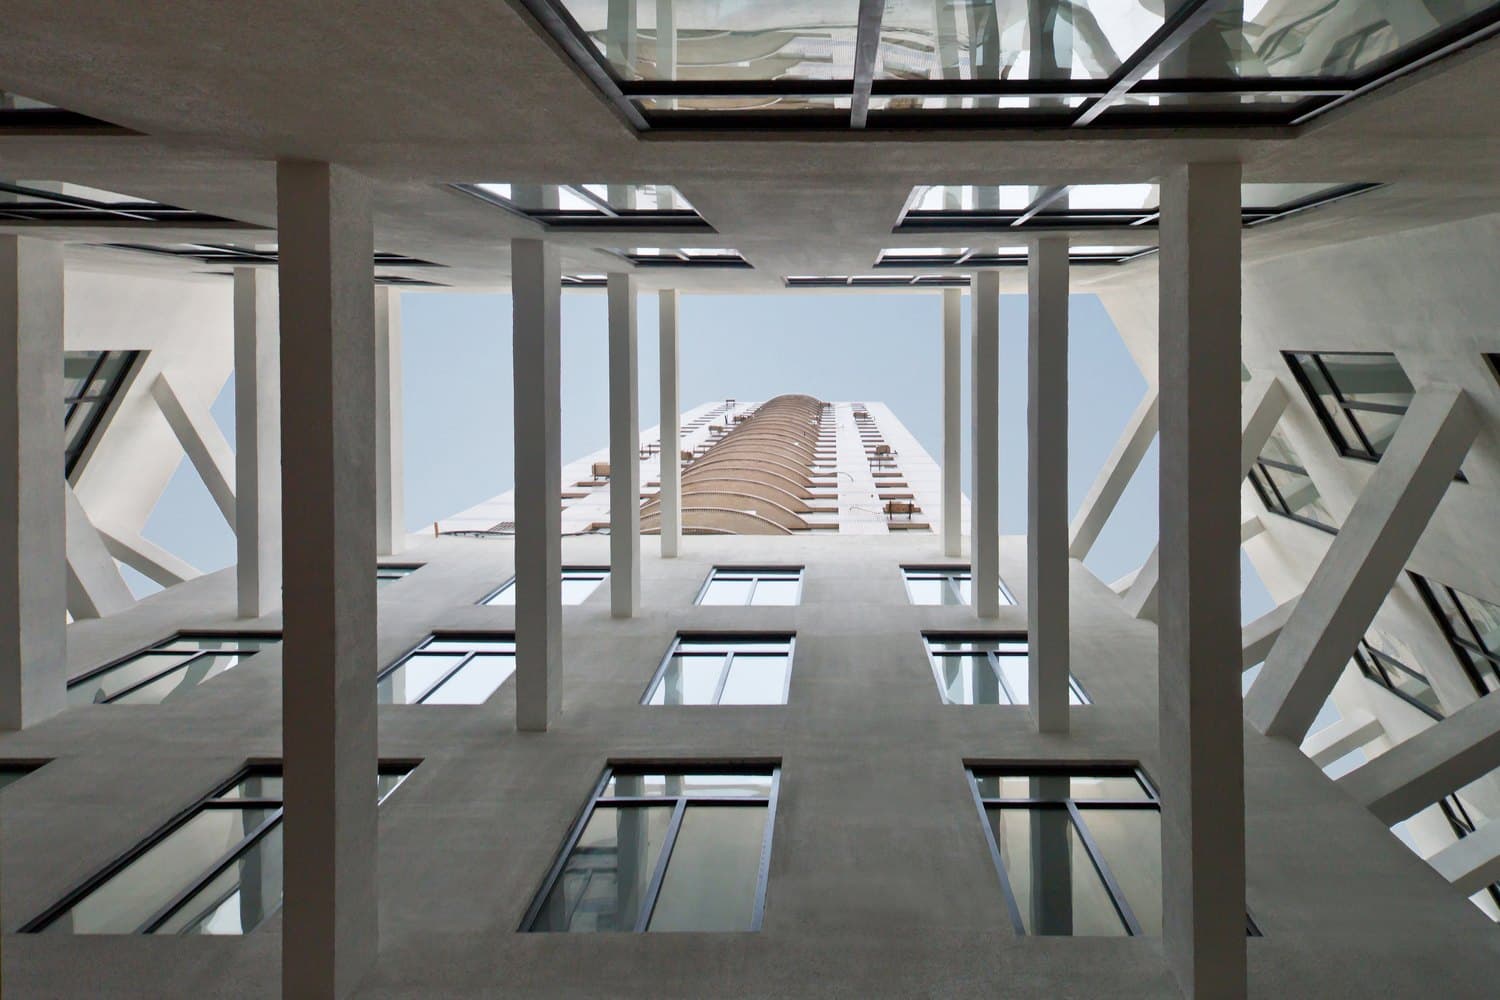
A FULL-HEIGHT ATRIUM CUT THROUGH THE PLAN
Construction
Exposed concrete frame with steel-framed glazing to the atrium and rendered external walls.
Gallery
Canopy Hill Villa