Riverside School Campus
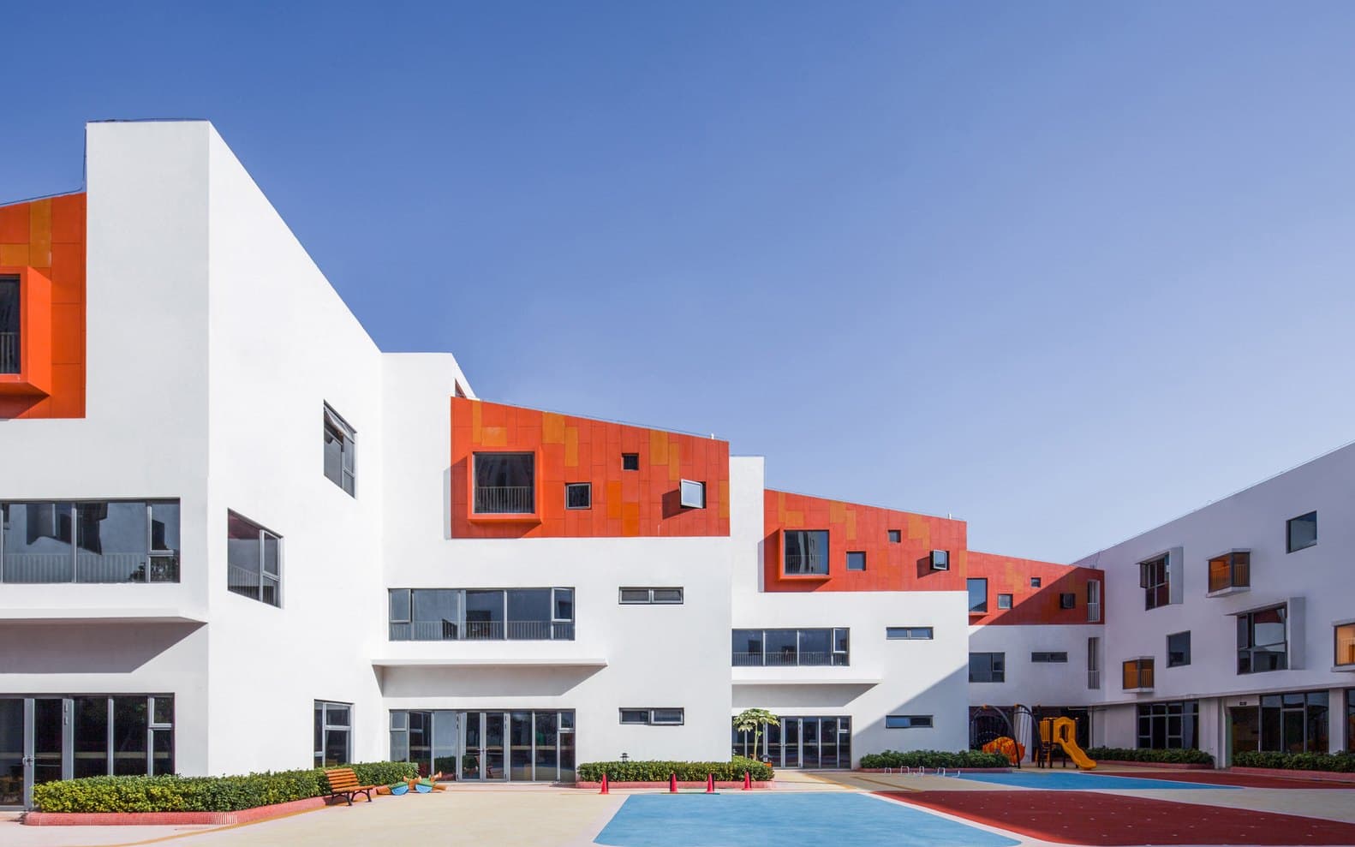
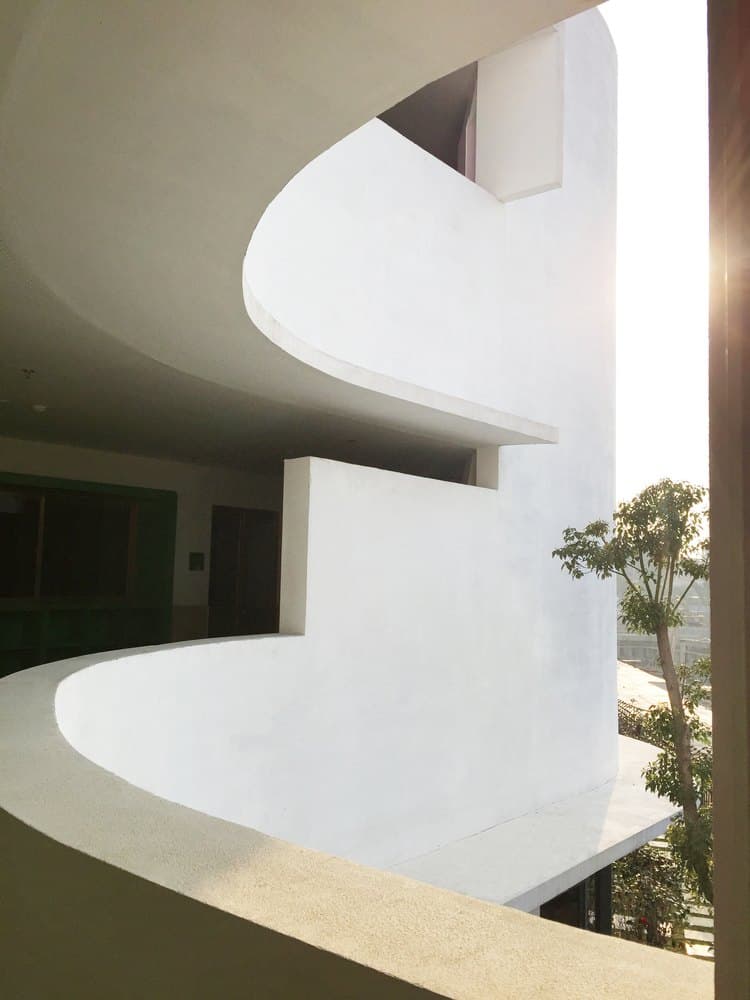
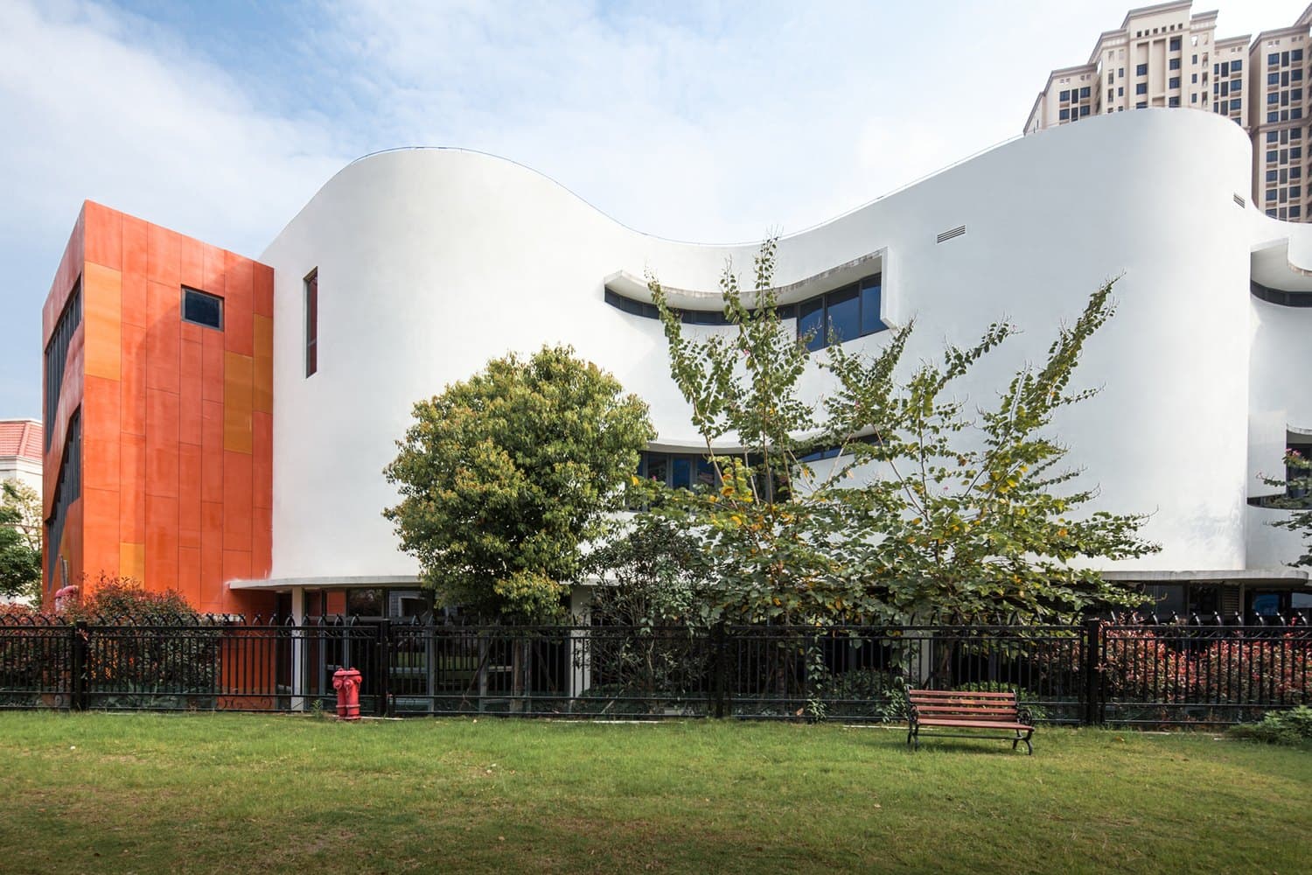
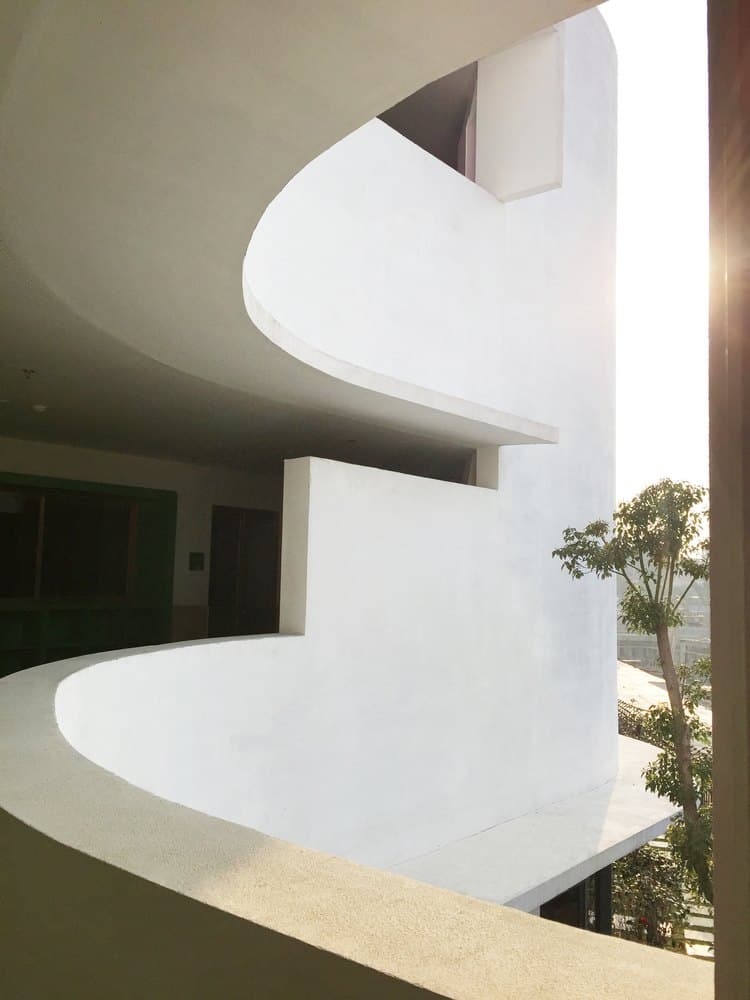
Curved white volumes around a shared yard.
- Technical Consulting, Project Delivery, Procurement & Trade
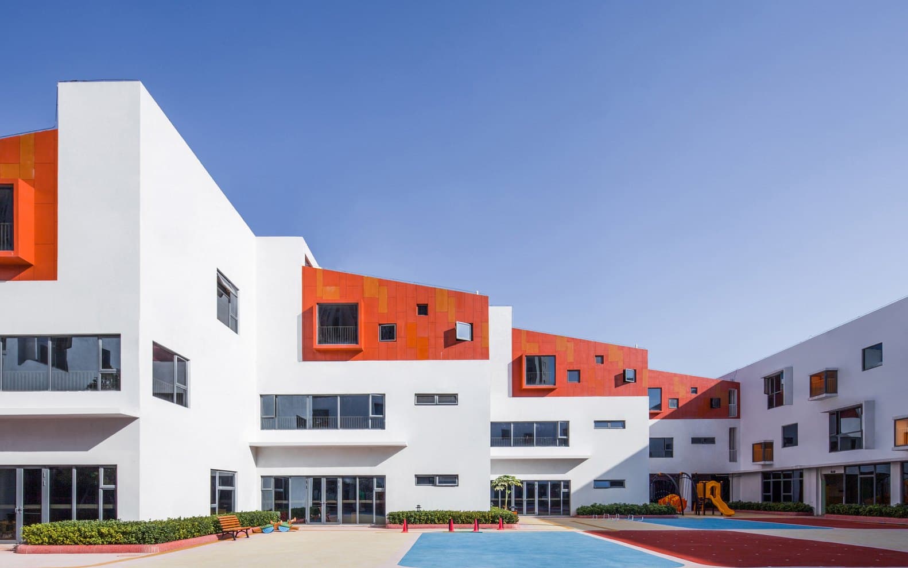
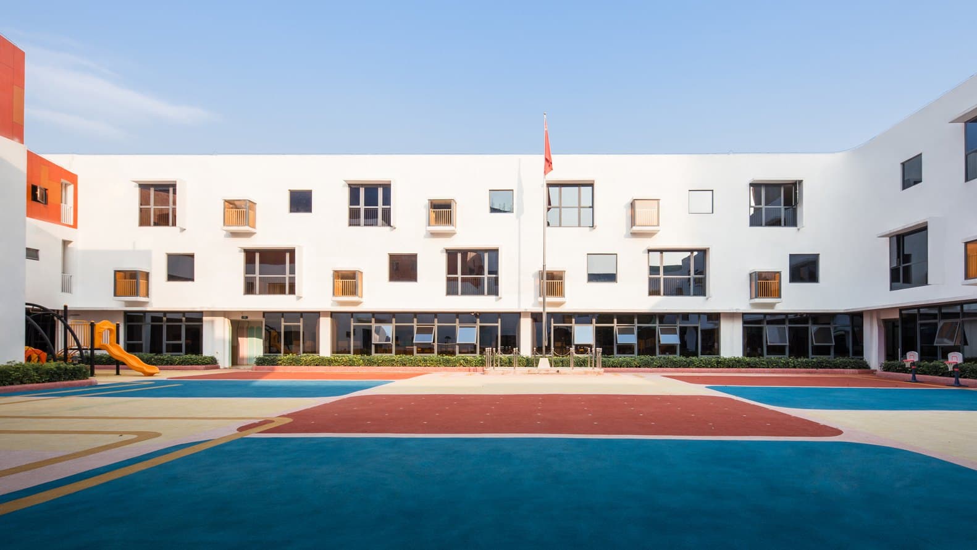
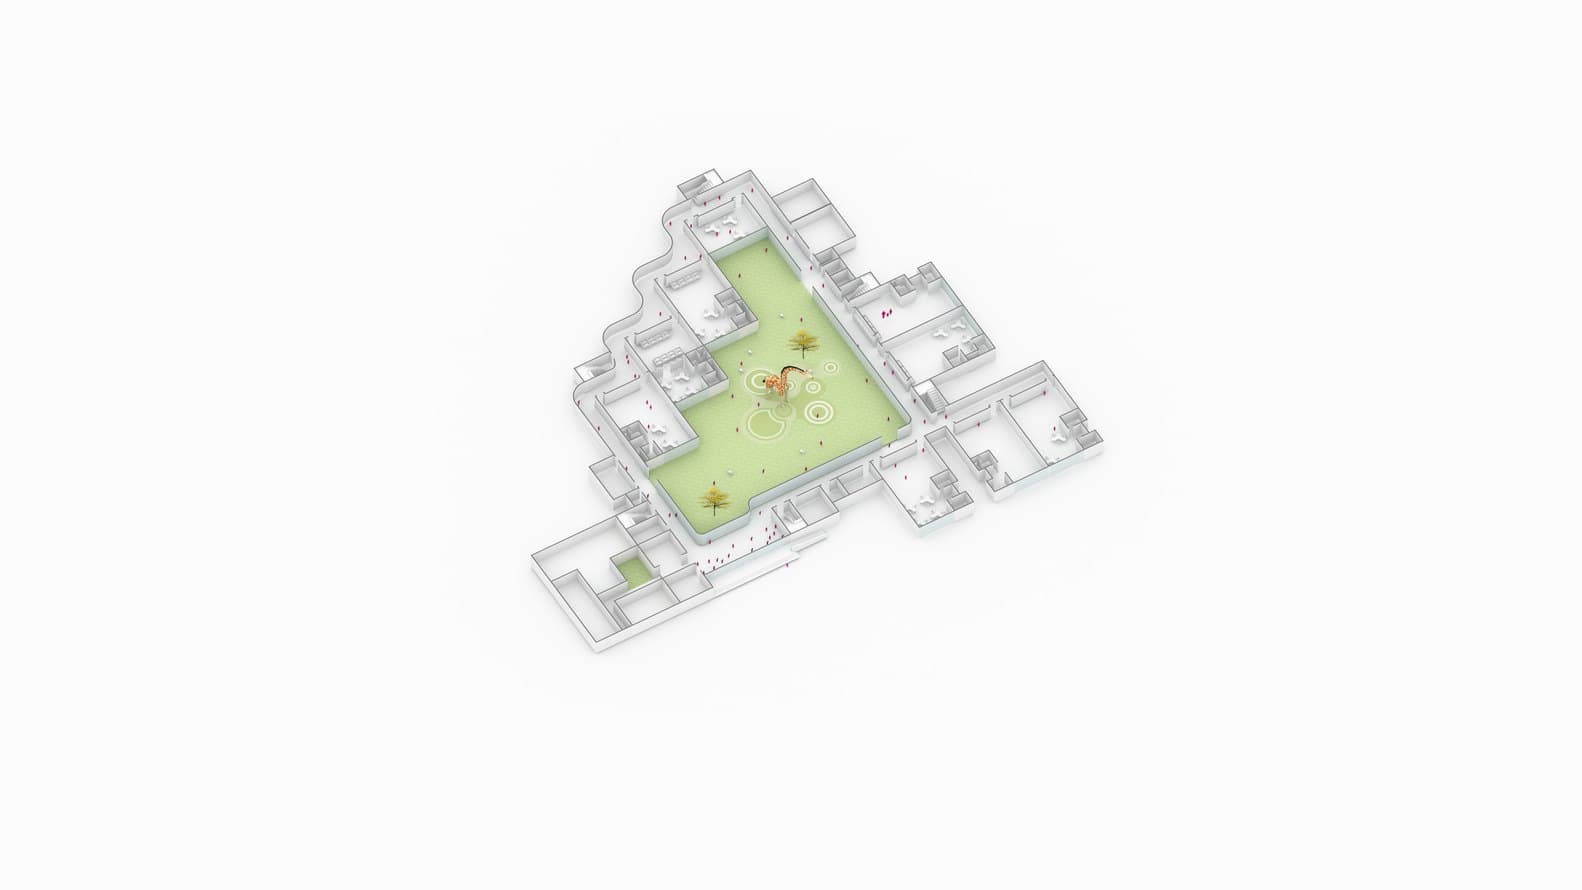
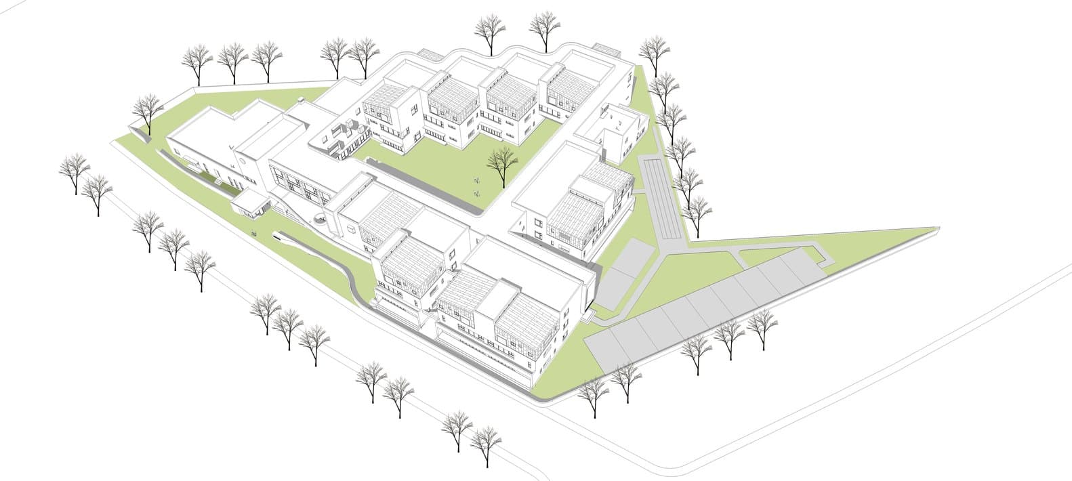
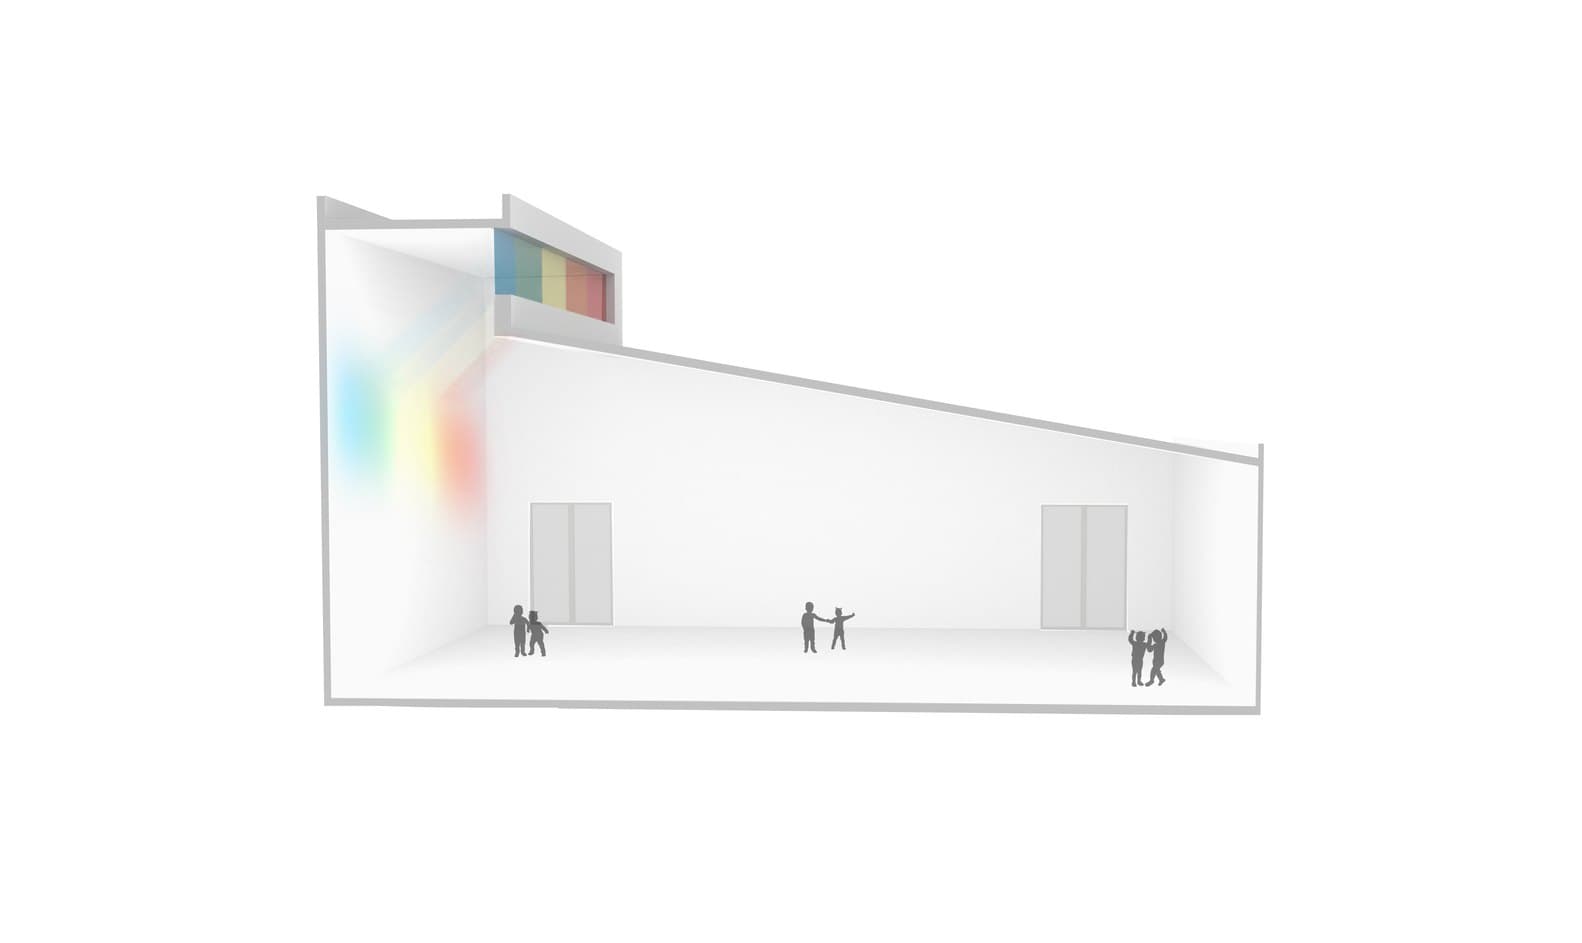
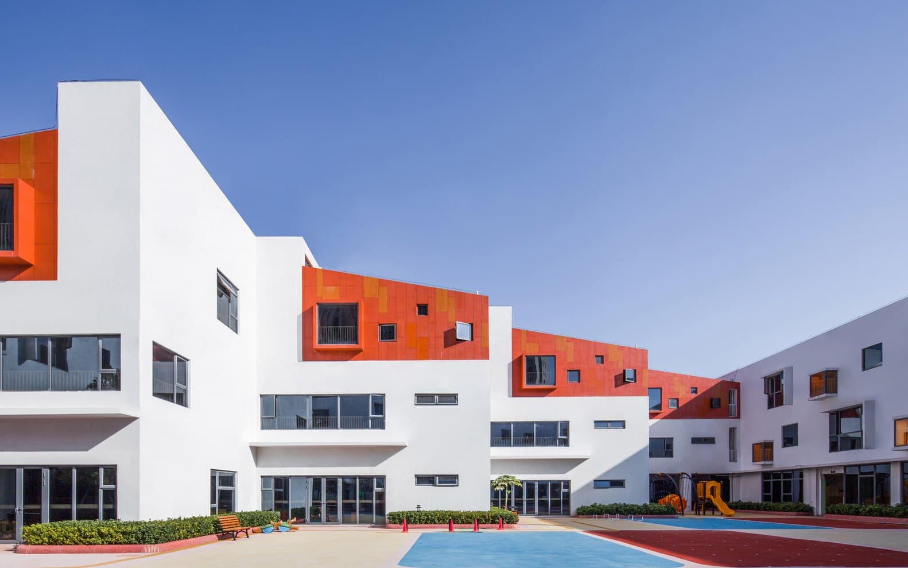
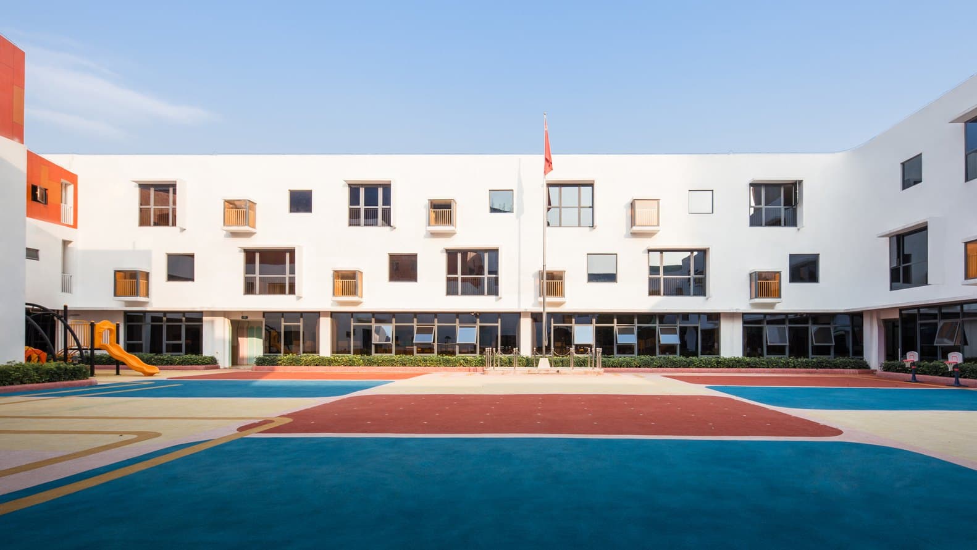
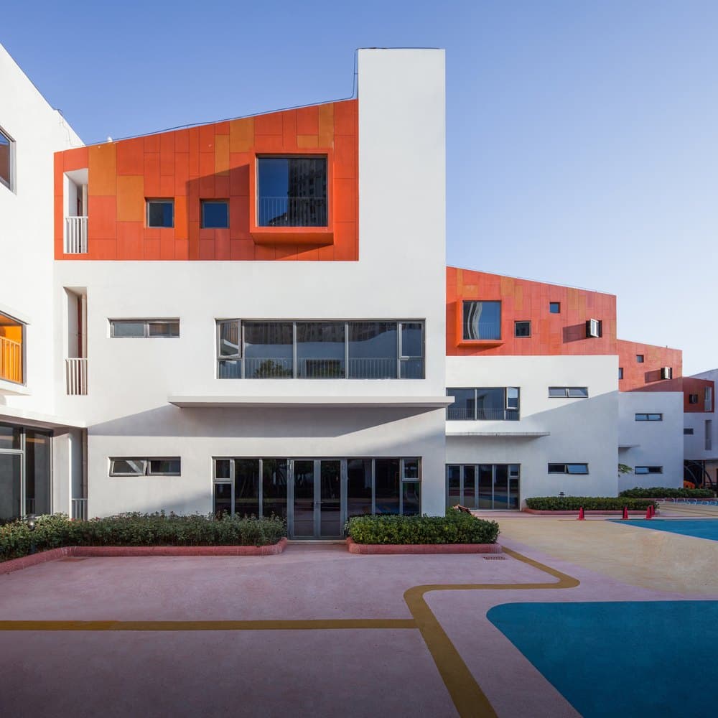
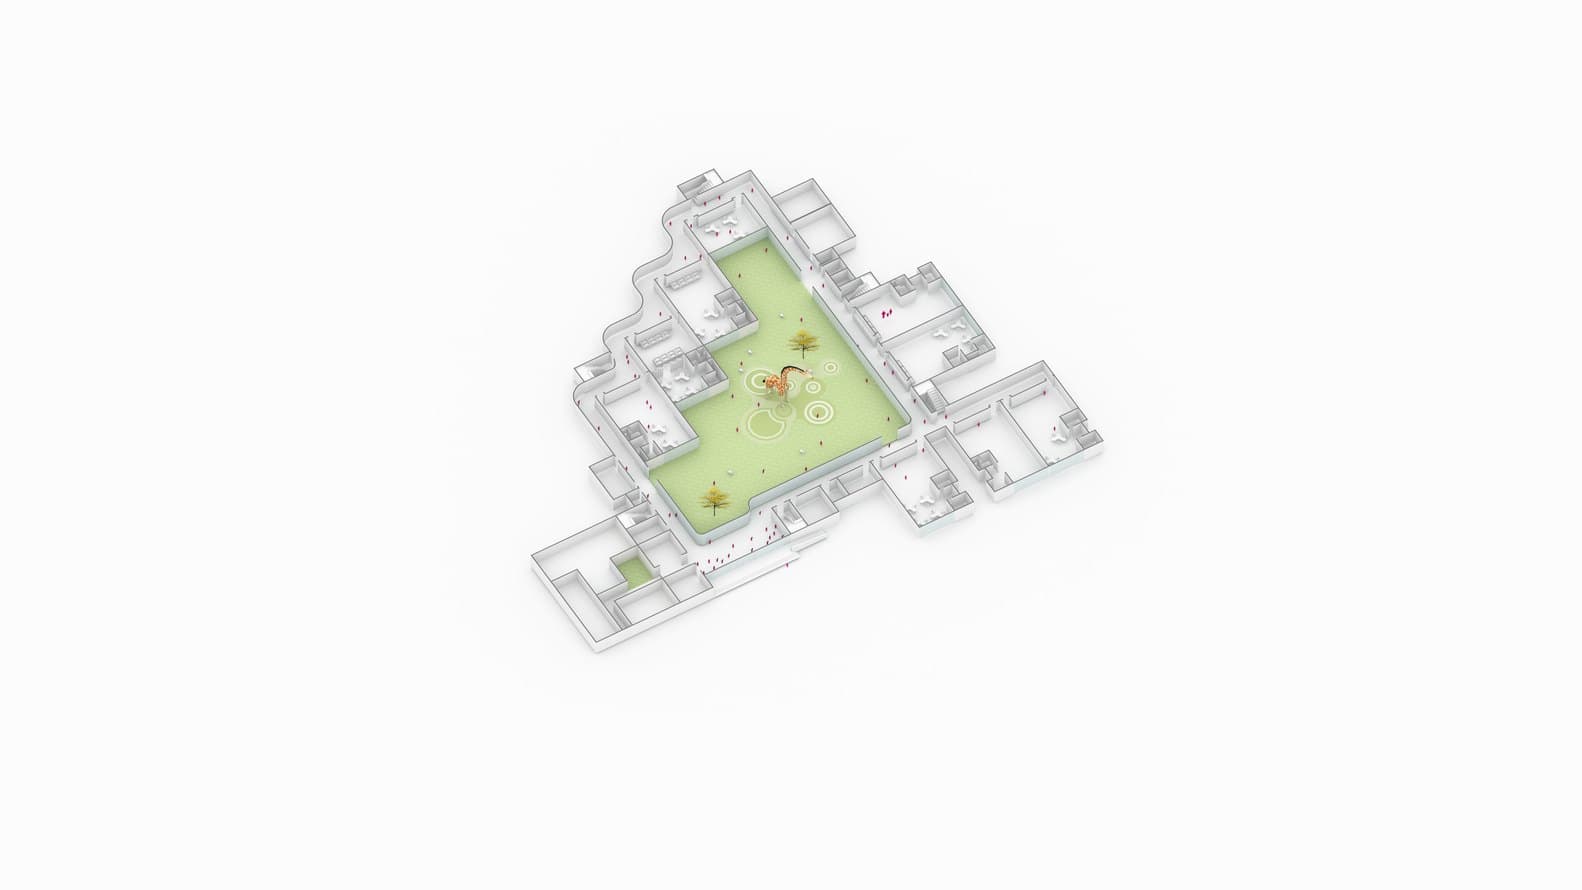
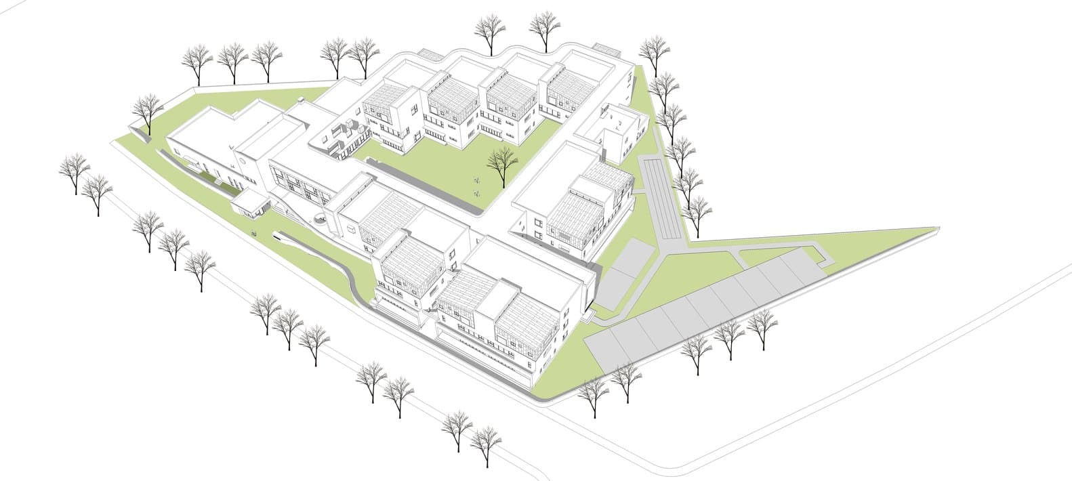
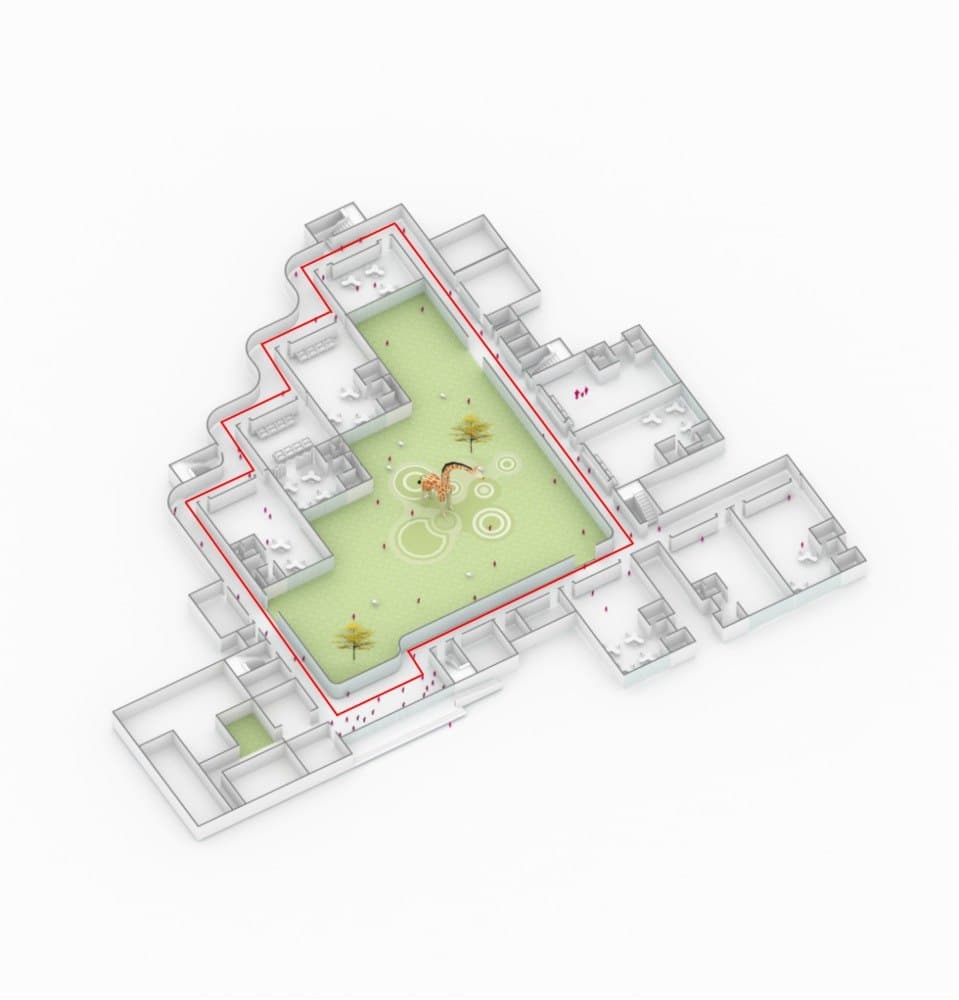
Teaching spaces are arranged around a single shared yard so that every classroom looks onto it and supervision is possible from anywhere.
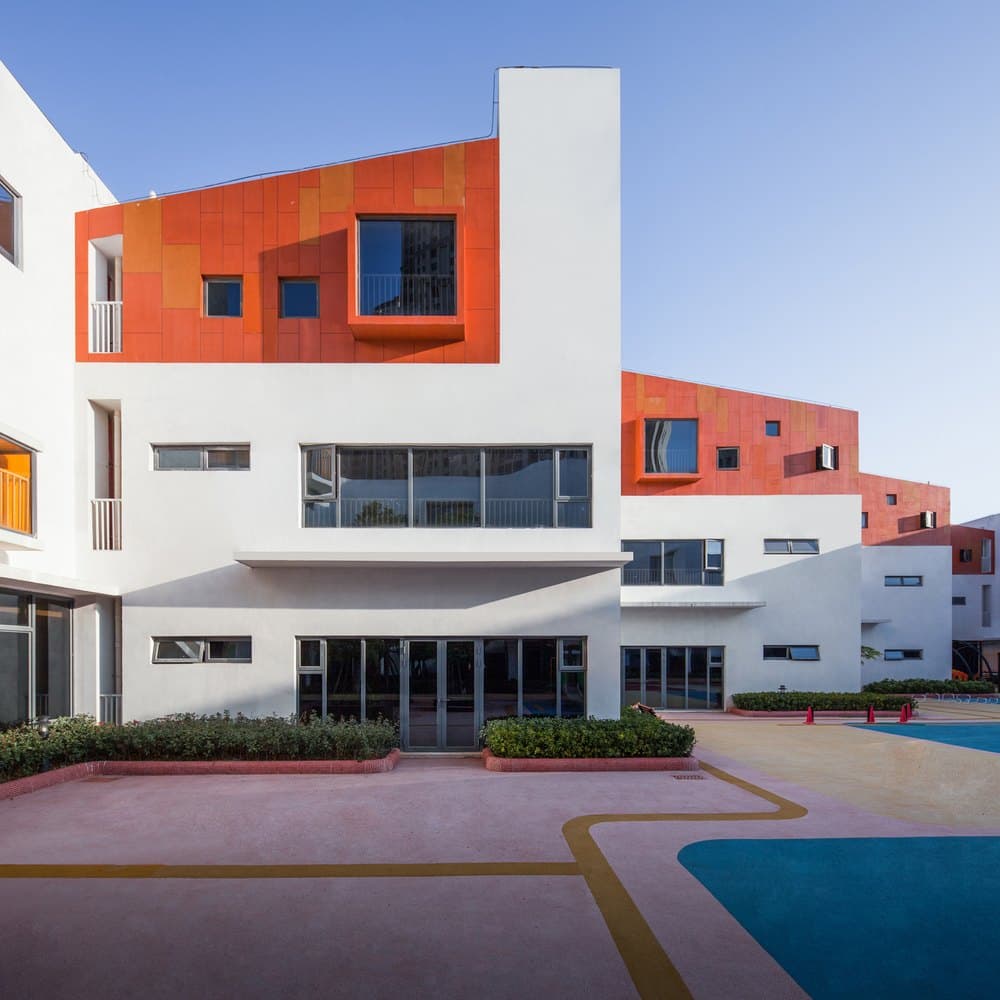
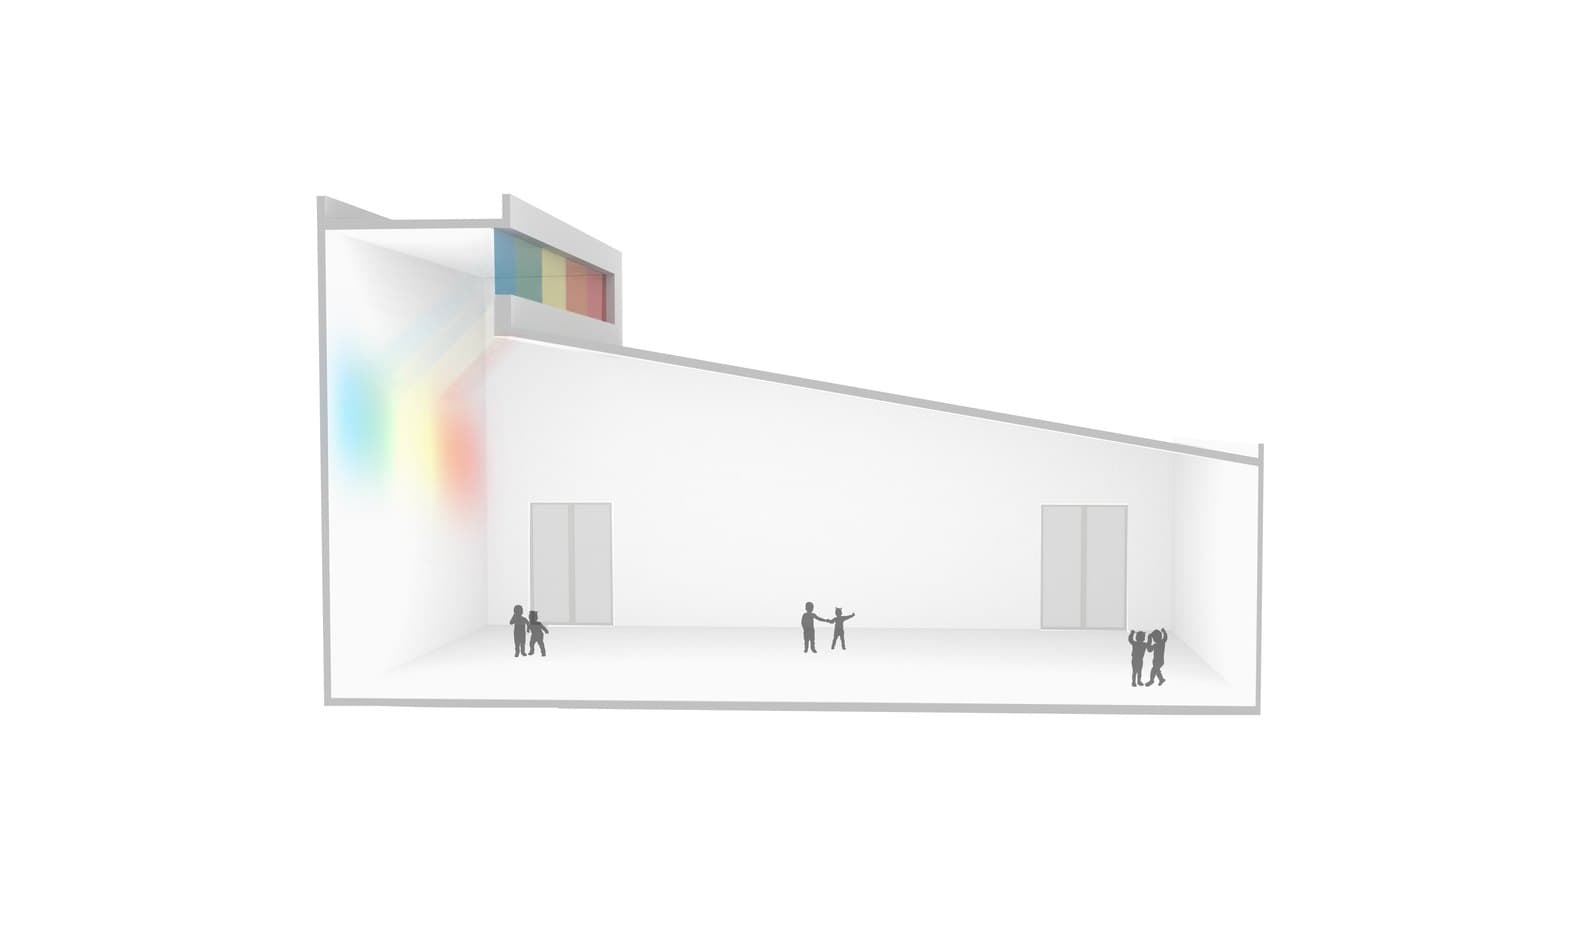
Rendered blockwork and precast elements are combined with a coloured metal panel system on the eastern block.
Approach
Teaching spaces are arranged around a single shared yard so that every classroom looks onto it and supervision is possible from anywhere.
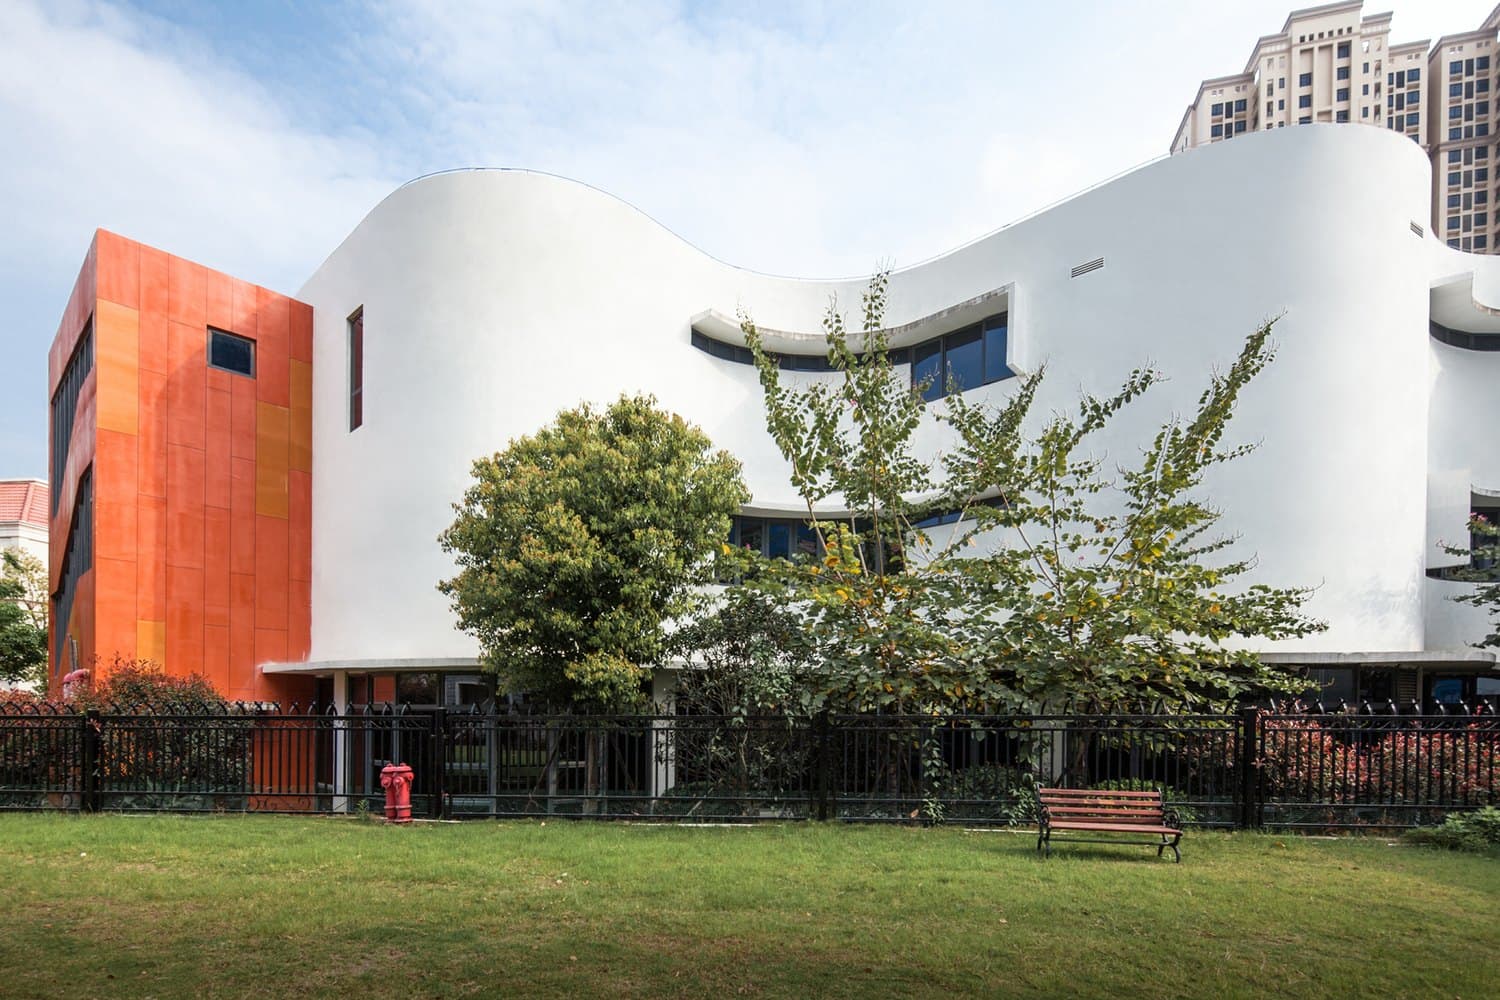
CURVED WHITE VOLUMES AROUND A SHARED YARD
Construction
Rendered blockwork and precast elements are combined with a coloured metal panel system on the eastern block.
Gallery
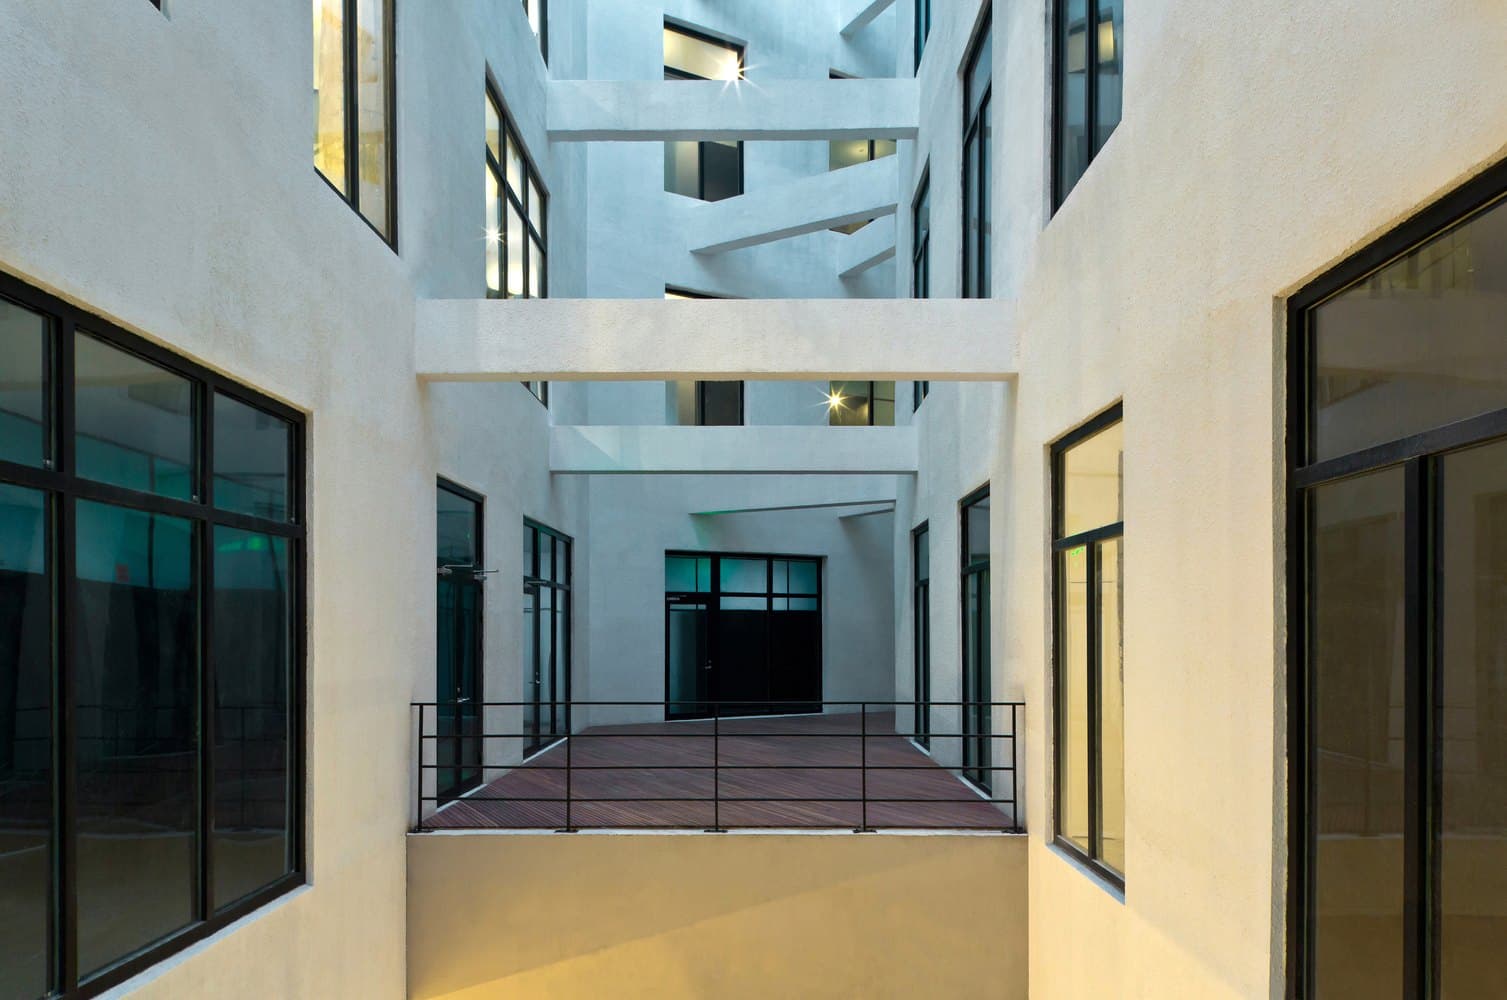
Courtyard Atrium Building